
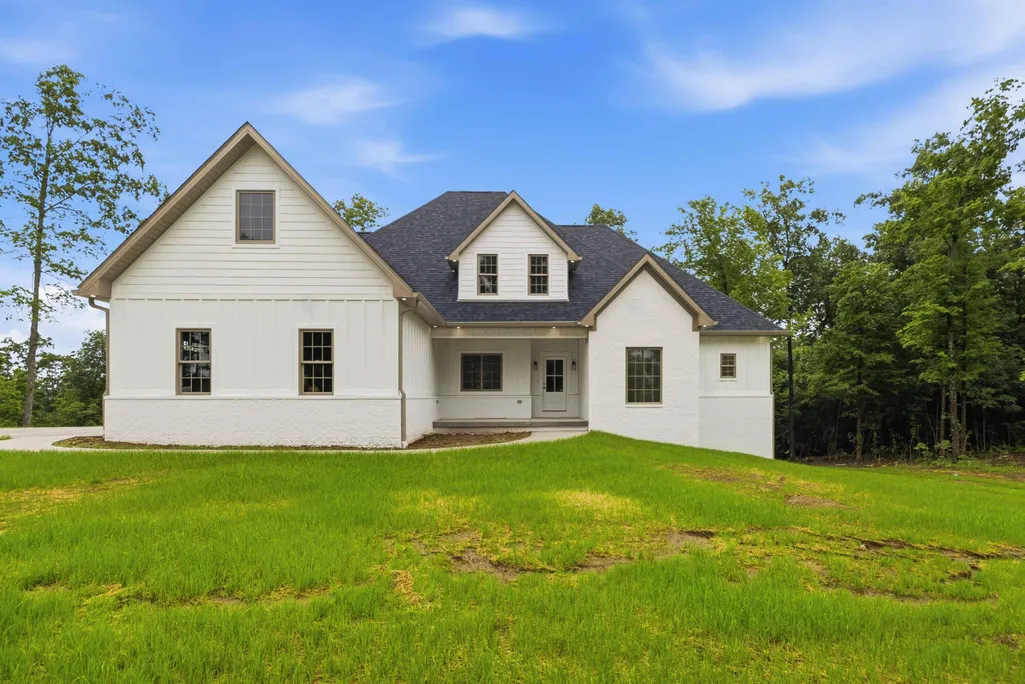
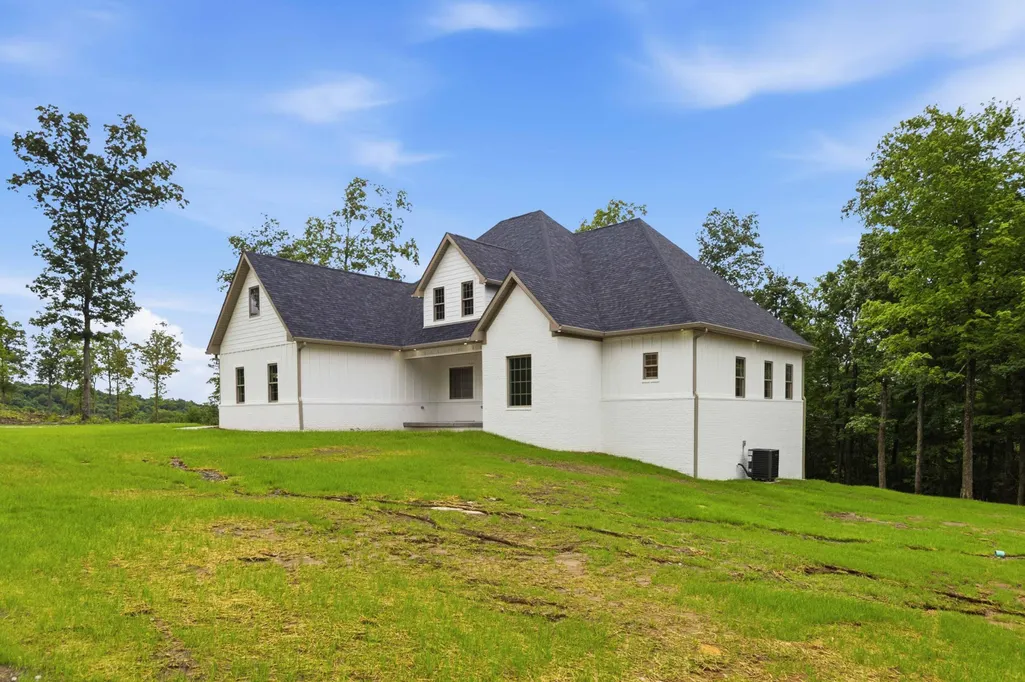
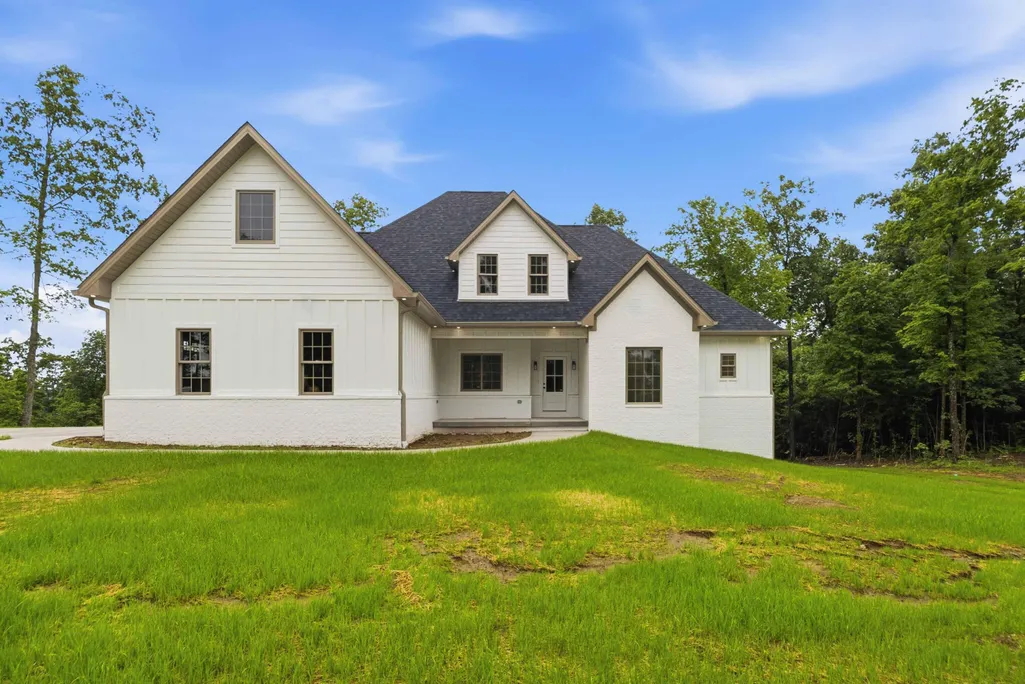
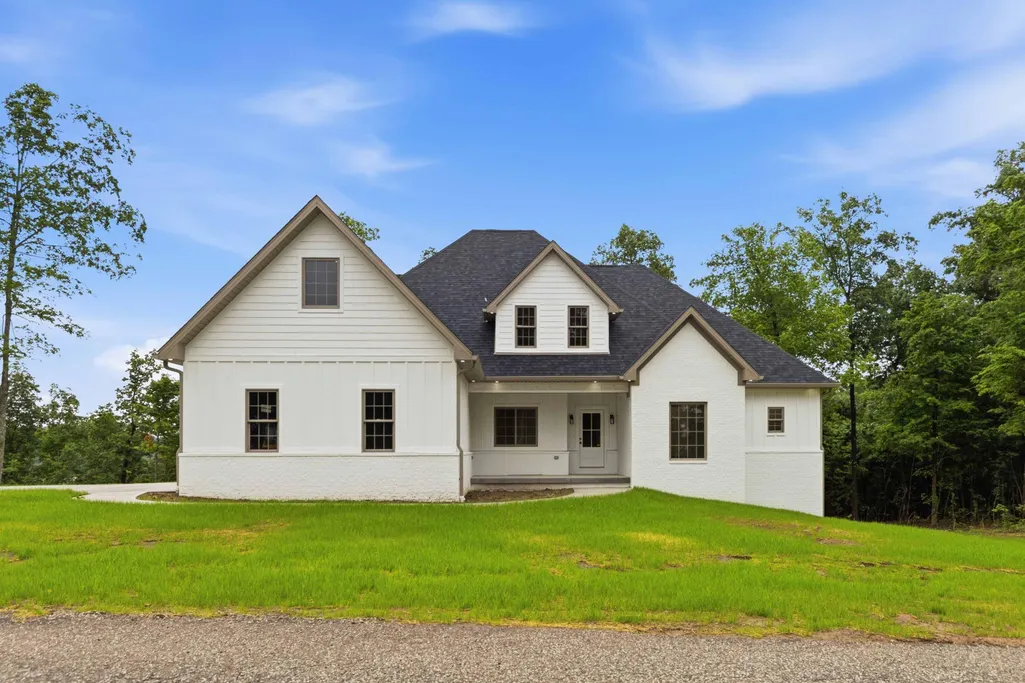
Address
148 Knights Lane, Somerset, KY
Price
$ 835,000
Property Attributes
- MLS#26011972
- TypeSingle Family
- Listing Status Active
- CountyPULASKI
- CitySomerset
- Area905 - Northeast Pulaski County
- NeighborhoodEagles Nest - The Highlands
- Zip42503
- StyleSingle Family Residence
- Year Built2026
- Price$ 835,000
- Bedrooms6
- Full Bathrooms4
- Half Bathrooms0
- Sqr Footage4150
- Lot Size0.6 Acres
Data Source:
ImagineMLS
Property Description
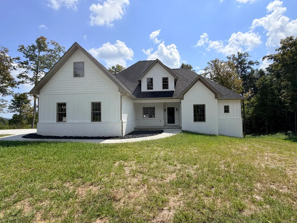
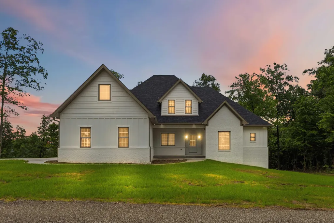
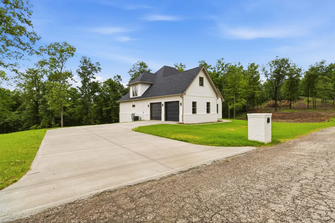
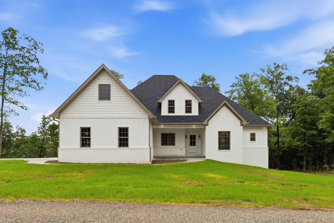
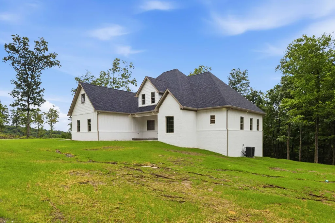
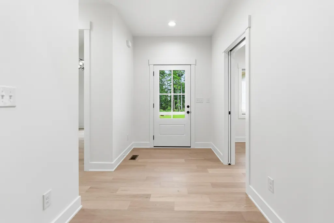
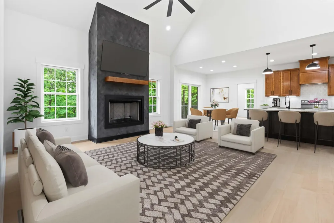
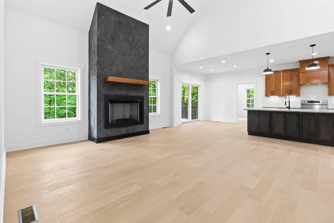
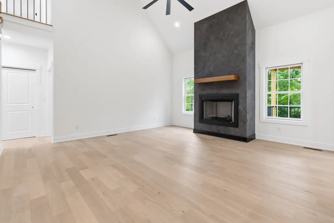
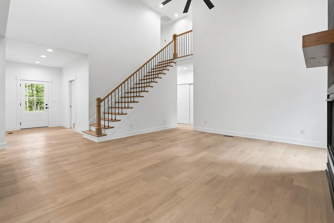
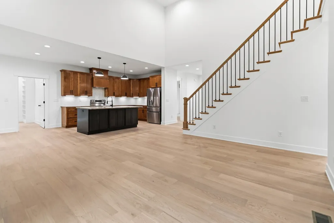
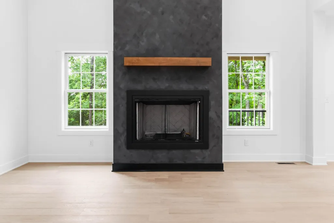
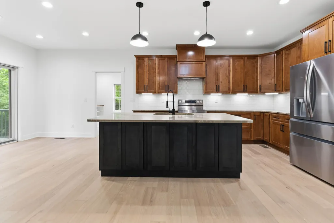
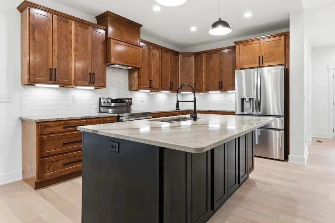
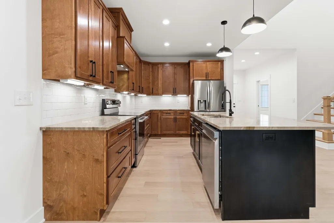
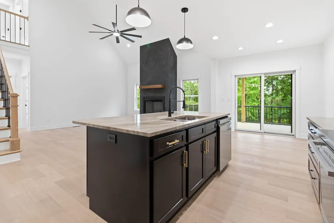
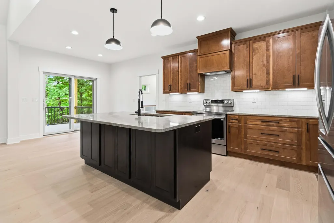
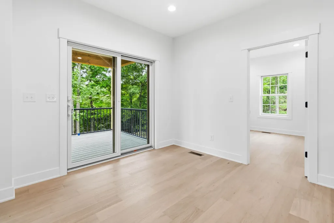
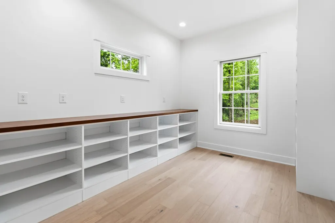
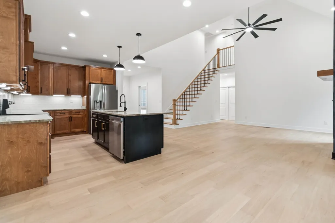
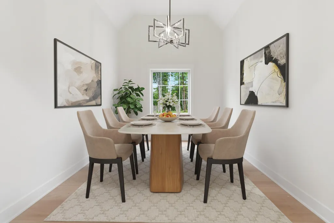
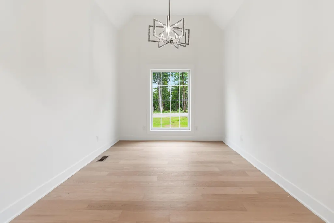
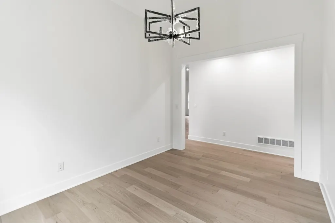
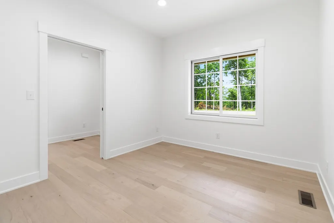
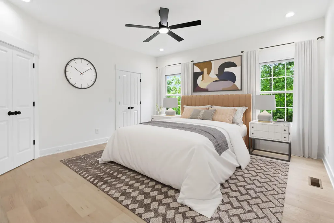
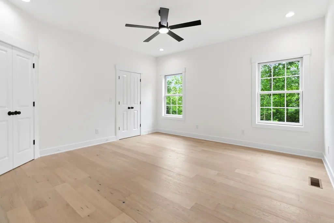
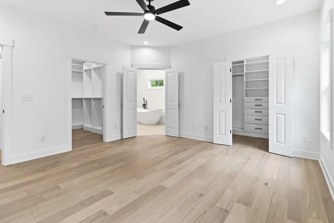
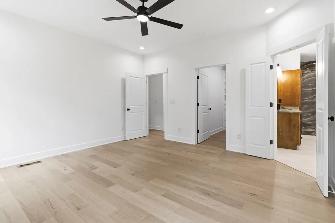
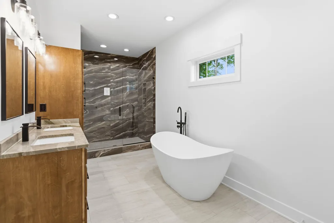
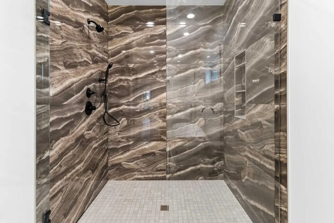
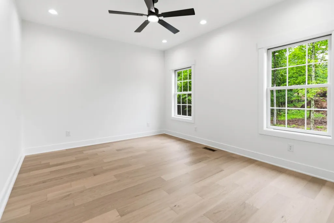
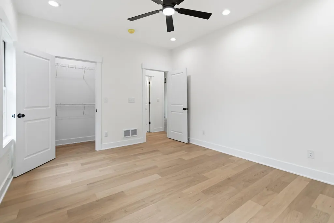
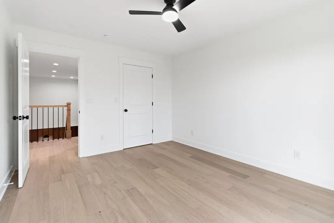
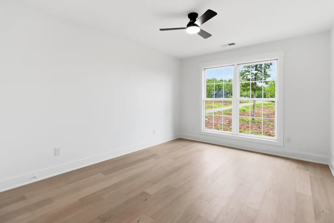
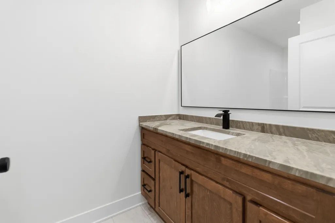
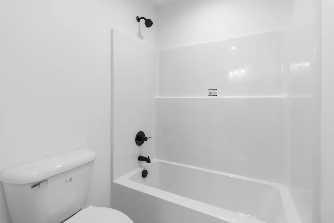
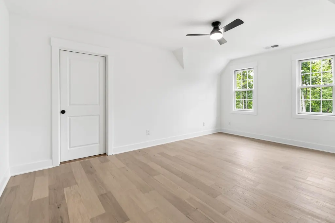
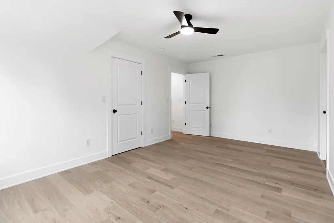
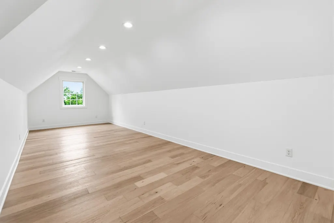
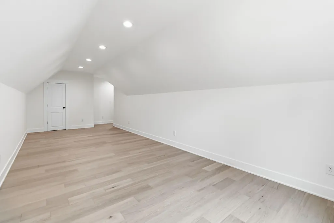
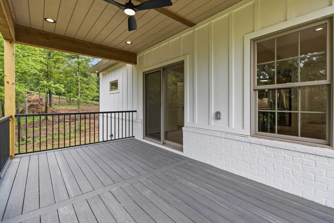
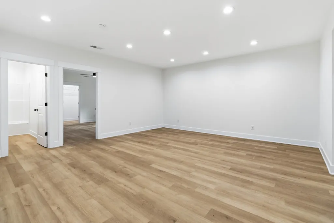
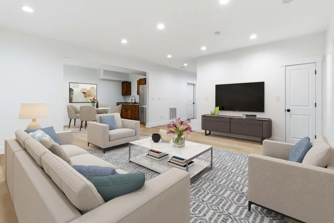
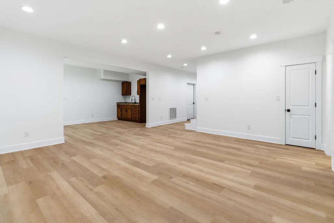
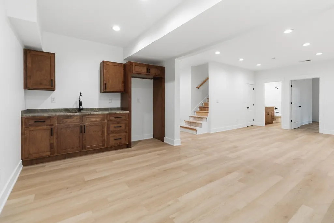
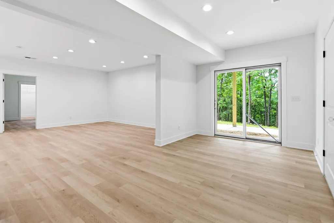
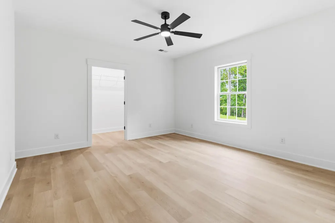
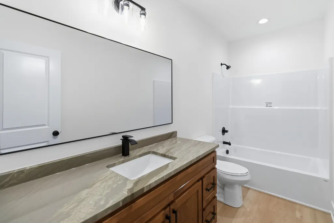
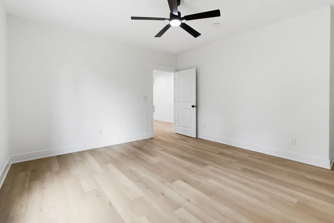
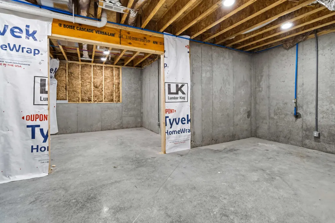
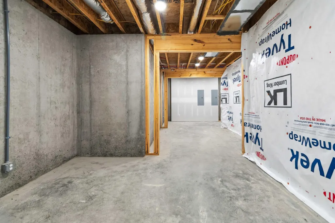
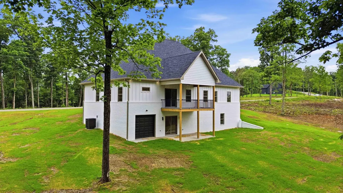
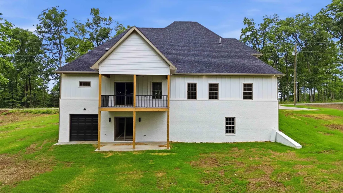
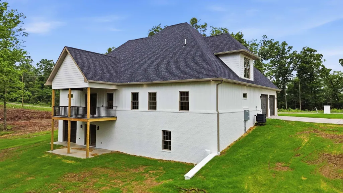
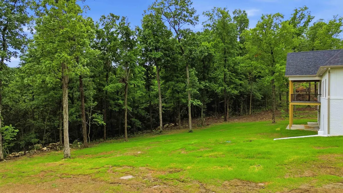
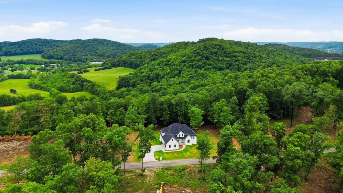
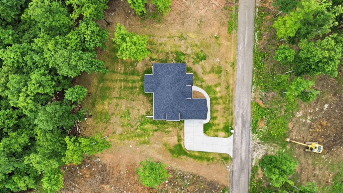
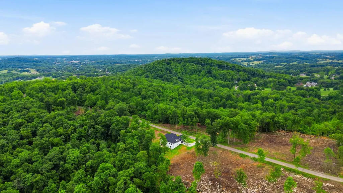
Welcome to The Highlands of Eagle's Nest, Pulaski County's newest sought-after luxury community located adjacent to Eagles Nest Country Club offering convenient access to an 18-hole golf course, swimming pool, tennis courts, and pickleball amenities. This stunning custom-built new construction home blends sleek modern design, upscale finishes, and a highly functional floorplan across three spacious levels. Featuring 6 bedrooms and 4 full baths, this home was thoughtfully designed to provide both open-concept entertaining spaces and private retreats for everyday living. The main level showcases a soaring vaulted living room open to the kitchen and breakfast area, creating exceptional flow and natural gathering space. The kitchen is complemented by a large pantry/butler's pantry, ideal for entertaining and storage. A formal dining room and dedicated office add flexibility and functionality. The luxurious primary suite is located on the main level and features a spa-like bathroom along with spacious walk-in dual closets. An additional bedroom and full bath on the main level provide ideal guest accommodations or multigenerational living options. Upstairs offers three generously sized bedrooms and a full bath while maintaining privacy from the main living areas below. The walkout basement expands the living space even further with an additional bedroom, full bath, large living/recreation area, and basement kitchenette perfect for guests, entertaining, or extended family living. A basement garage provides ideal storage for a golf cart, lawn equipment, or recreational toys. Approximately 731 sq ft of unfinished basement space offers endless potential for additional finished living area, gym, theater room, or abundant storage. Designed with both style and functionality in mind, this exceptional home offers the perfect balance of open living areas and private spaces throughout all three levels. Rare opportunity to own a custom new construction home in one of Pulaski County's premier emerging neighborhoods conveniently located near Somerset, Lake Cumberland, shopping, dining, and recreation.
| Elementary School | Middle School | High School |
|---|---|---|
| Northern Elementary School | Northern Pulaski Middle School | Pulaski Co High School |
| Price History | |
|---|---|
| 5/27/2026 | Listed $875,000 |
| 7/28/2026 | 2$860,000 |
| 9/1/2026 | 3$835,000 |
General Features
| Sewer | Septic Tank |
|---|---|
| Heating | Heat Pump |
| Cooling | Heat Pump |
| Possession | Close Of Escrow |
| Appliances | Dishwasher,Range,Refrigerator |
| Development Status | Certificate of Occupancy Issued |
| Garage Spaces | 3.0 |
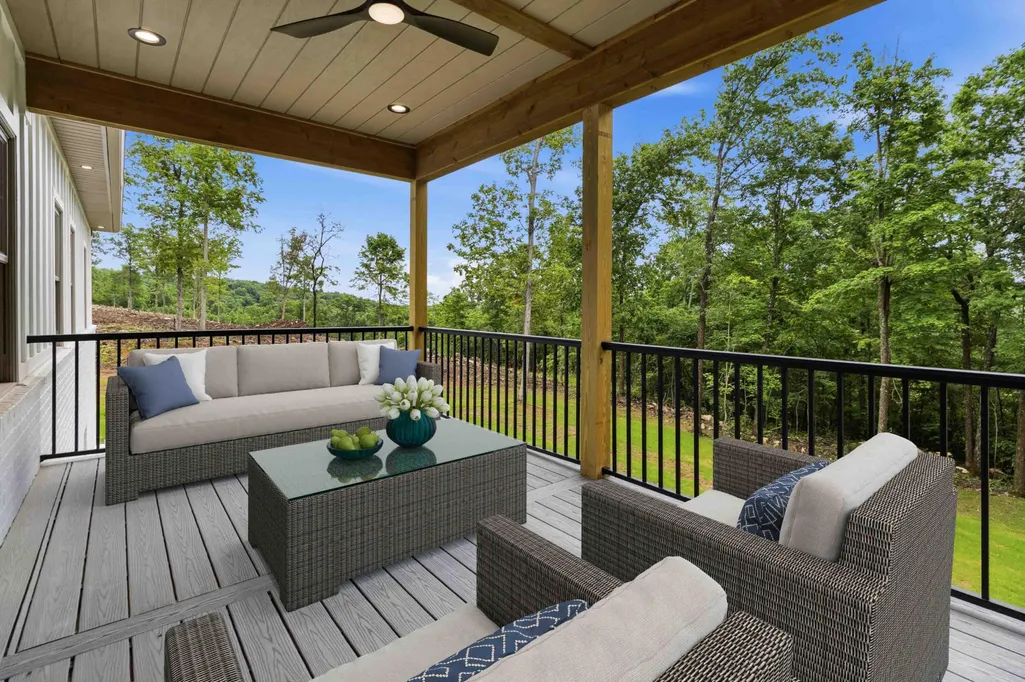
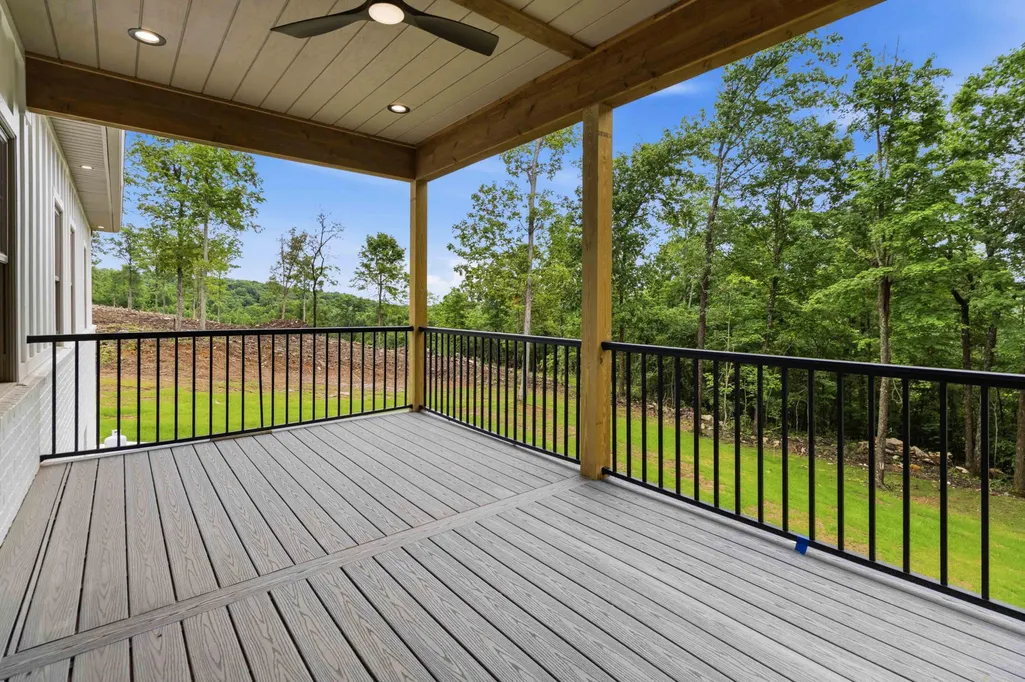
| Patio/Porch Features | Deck |
| Construction Materials | Brick Veneer,HardiPlank Type |
| Year Built | 2026 |
| Levels | Two |
| Property Subtype | Single Family Residence |
| Parcel Number | 074-9-0-51 |
| Community Features | Pool,Tennis Court(s) |
| County | Pulaski |
| New Construction | Yes |
| Property Type | Residential |
| HOA | No |
| Attached Garage | No |
| Subdivision Name | Eagles Nest - The Highlands |
| Garage Y/N | Yes |
| Total Rooms | 17 |
| Full Baths | 4 |
| Status | Active |
| Directions | From HWY 39N,Turn right into Eagles Nest/Clubhouse Dr. Stay straight at the 4-way stop onto Talon Way. Make a left on Woodhaven and then a right onto Knights Lane. House will be on the right. F |
| High School | Pulaski Co |
| City | Somerset |
| High School District | Pulaski County - 45 |
| MLS Area | 905 - Northeast Pulaski County |
| Lot Size Units | Acres |
| Lot Size Square Feet | 26136.0 |
| Carport Y/N | No |
| Elementary School | Northern |
| Land Lease Y/N | No |
| Home Warranty Y/N | No |
| Middle/Junior High School | Northern Pulaski |
| Property Condition | New Construction |
| MLS Area Minor | 905 - Northeast Pulaski County |
| Lease Considered Y/N | No |
| Rent Control Y/N | No |
| Virtual Tour | https://my.matterport.com/show/?m=GWrS2DnFarF&mls=1 |
| Structure Type | House |
| Standard Status | Active |
| MobileHomeRemainsYN | No |
| Senior Community | None |
| Sewer_co_Septic_sp_Tank | True |
Interior Features
| Interior Amenities | Breakfast Bar,Ceiling Fan(s),Entrance Foyer,Primary Downstairs,Walk-In Closet(s) |
|---|---|
| Basement | Exterior Entry,Finished,Interior Entry,Partially Finished,Walk-Out Access |
| Flooring | Tile,Wood |
| Total Fireplaces | 1 |
| Fireplace Features | Family Room |
| Basement (Y/N) | Yes |
| Air Conditioning Y/N | Yes |
| Heating Y/N | Yes |
| Fireplace Y/N | Yes |
| Above Grade Finished Area | 3069.0 |
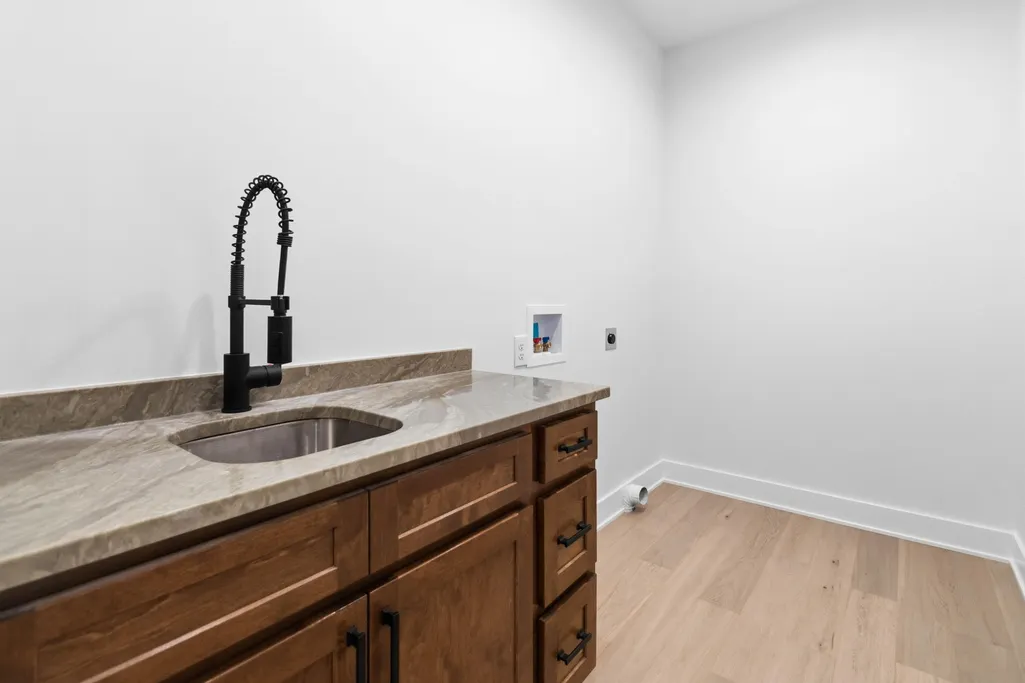
| Laundry Features | Electric Dryer Hookup,Main Level,Washer Hookup |
| Total Bedrooms | 6 |
| Below Grade Finished Area | 1081.0 |
| LivingAreaSource | Plans |
| Total Baths | 4 |
| Heating-Heat Pump | True |
Exterior Features
| Parking Features | Attached Garage,Basement,Driveway,Garage Faces Side |
|---|---|
| Water Source | Public |
| Lot Size Area | 0.6 |
| Foundation Details | Concrete Perimeter |
| Building Area Total | 4150.0 |
| Lot Size Acres | 0.6 |
| Lot Size Source | Public Records |
| Waterfront Y/N | No |
| Crops Included Y/N | No |
| Horse Y/N | No |
| Irrigation Water Rights Y/N | No |
Amenities
- Foreclosure
- Views
- Short Sale
- New Construction
- Adult 55+
- Lease To Own
- No HOA Fees
- Furnished
- Primary On Main
- Air Conditioning
- Seller Finance
- Green
- Fixer Upper
- Horse
- Golf
- Fireplace
- Deck
- Garage
- Basement
- Pool
Property vs Single Family Average in 42503
Price
Year Built
Visits
 Data last updated: September 12, 2026 6:53 PM UTC and updating occurs daily