
Address
322 Sioux Trail, Somerset, KY
Price
$ 299,900
Property Attributes
- MLS#26013757
- TypeSingle Family
- Listing Status Active
- CountyPULASKI
- CitySomerset
- Area901 - Southeast Pulaski County
- NeighborhoodIndian Hills
- Zip42501
- StyleRanch
- Year Built1970
- Price$ 299,900
- Bedrooms3
- Full Bathrooms2
- Half Bathrooms0
- Sqr Footage2374
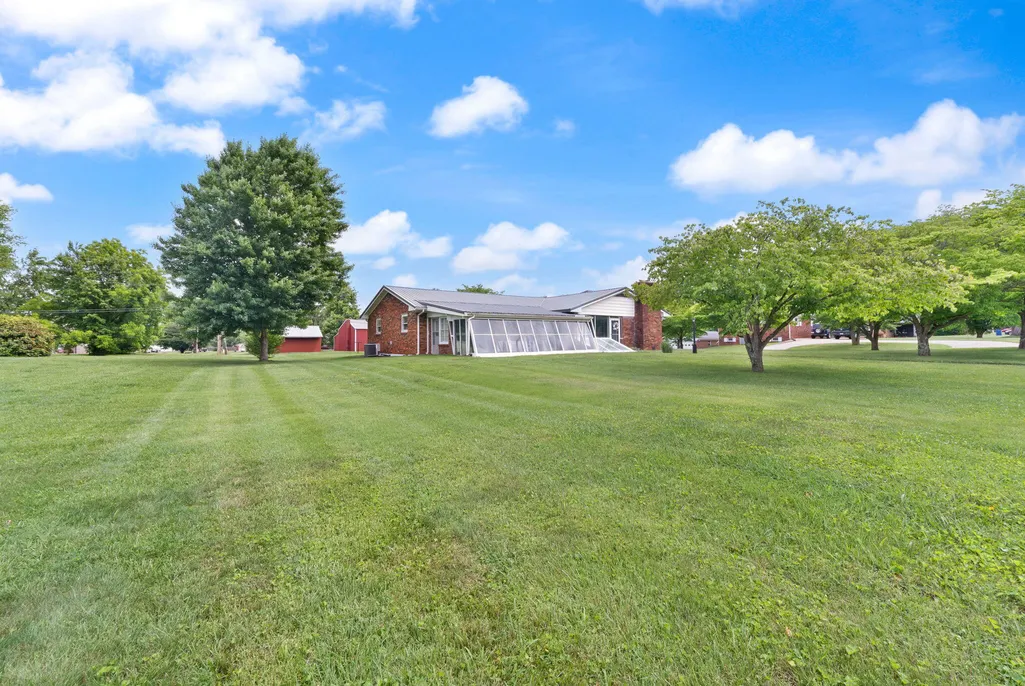
- Lot Size1.2 Acres
Data Source:
ImagineMLS
Property Description
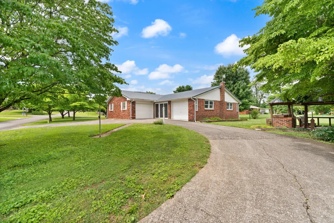
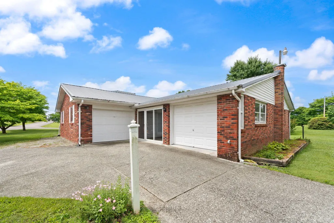
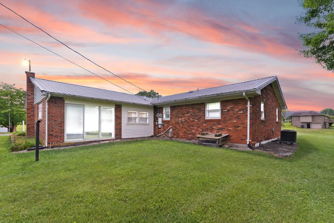
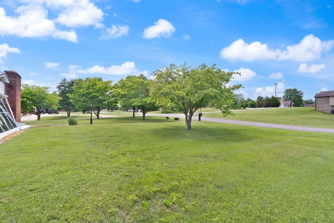
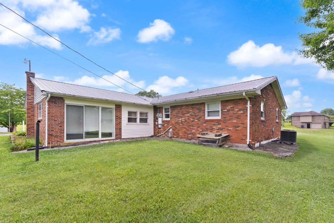
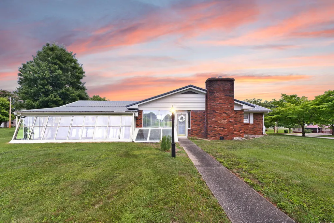
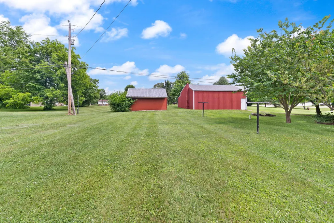
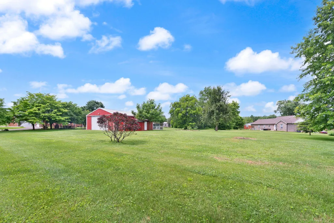
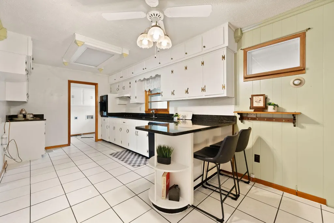
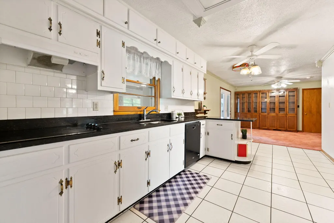
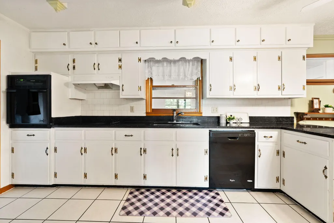
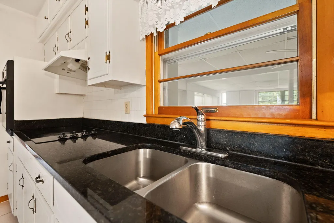
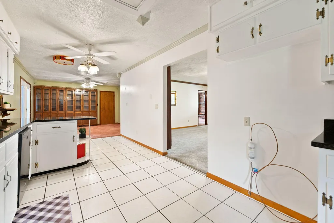
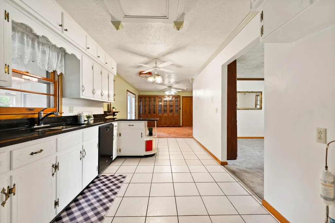
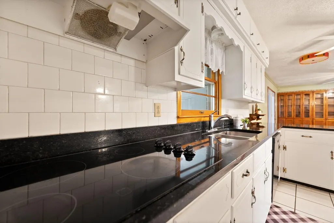
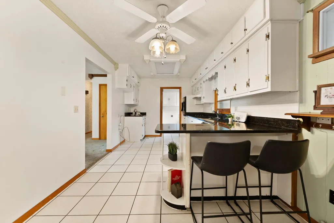
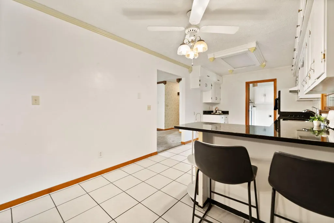
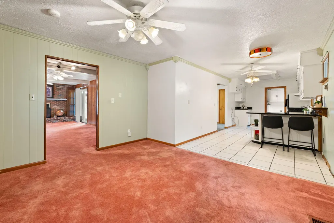
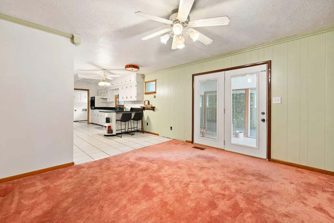
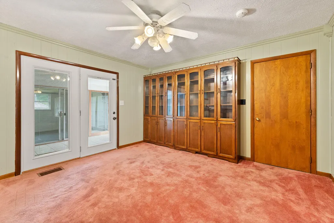
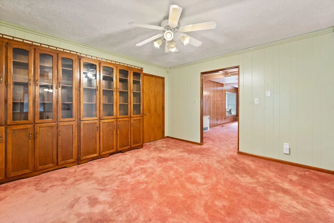
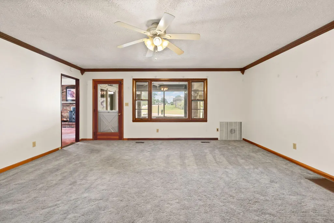
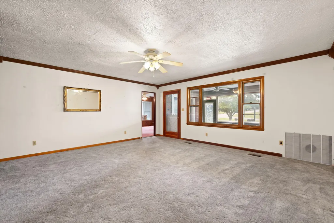
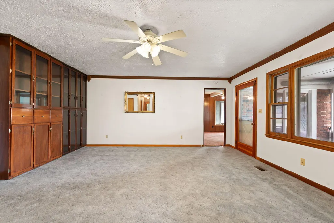
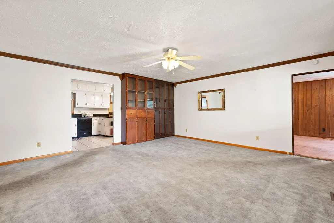
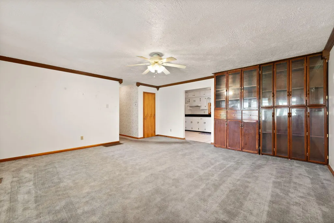
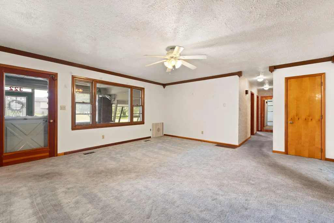
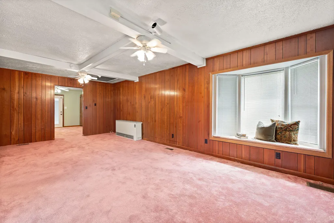
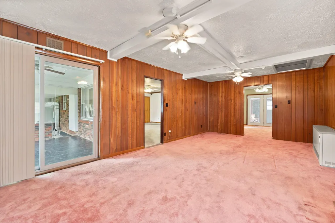
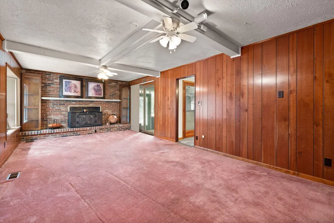
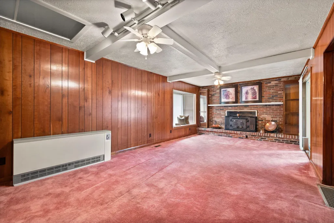
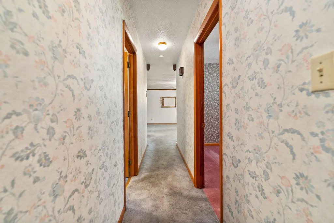
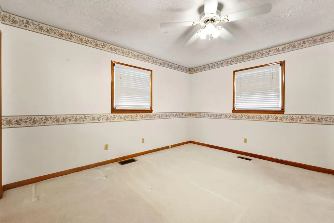
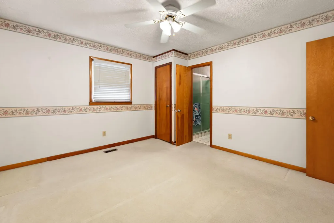
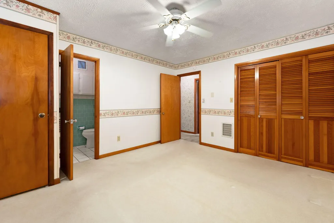
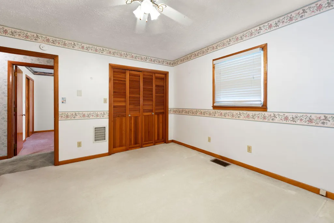
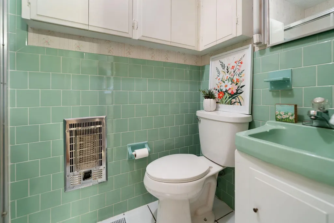
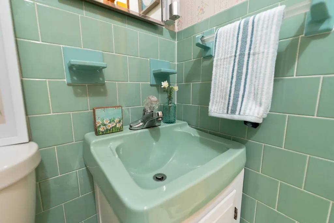
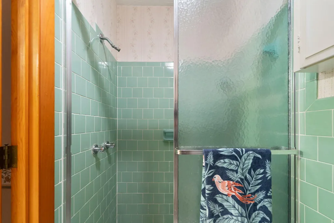
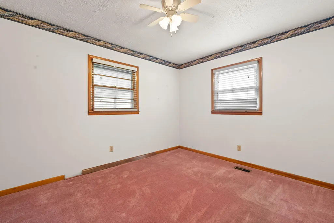
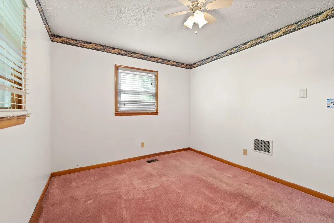
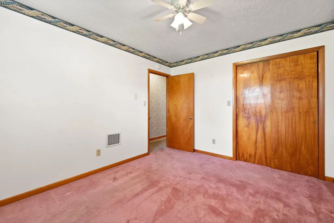
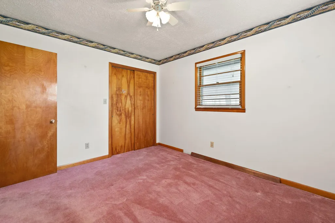
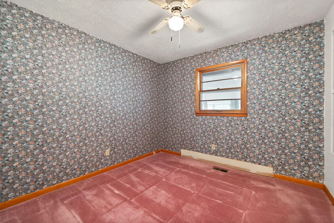
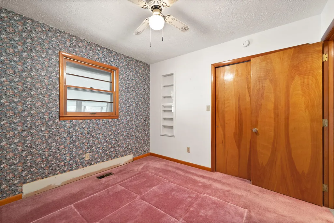
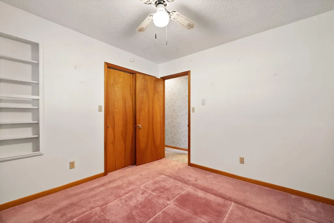
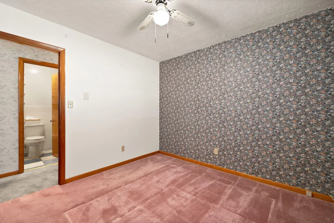
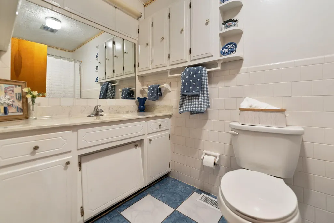
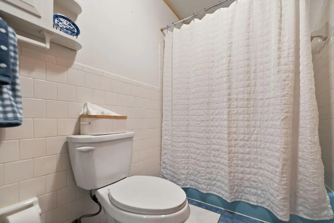
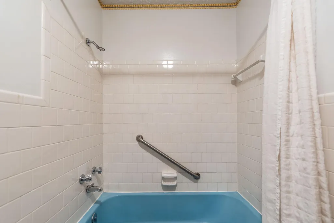
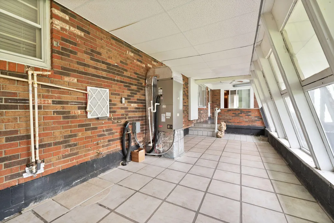
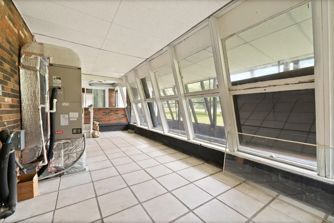
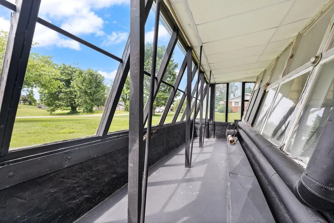
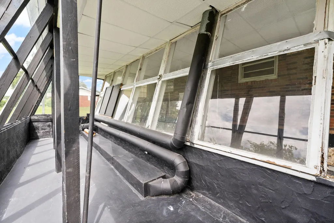
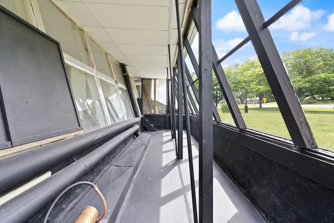
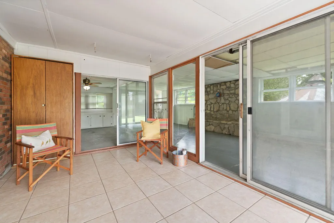
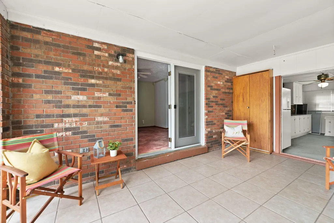
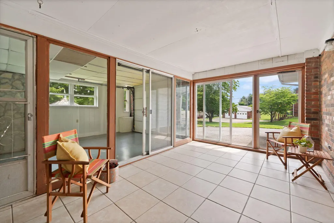
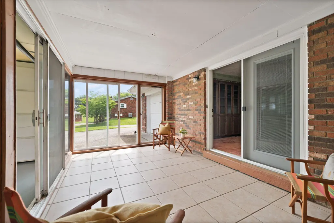
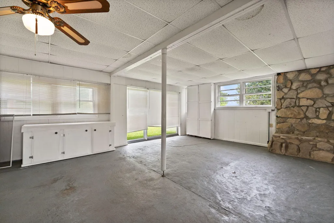
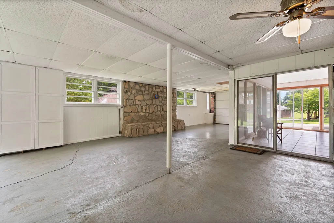
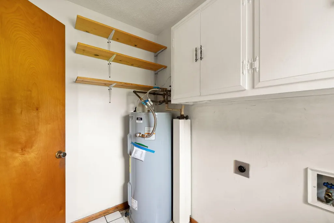
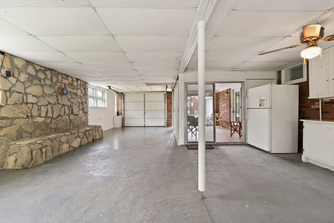
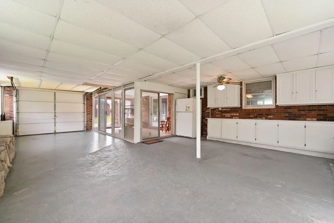
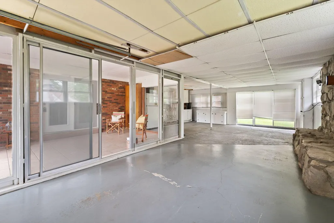
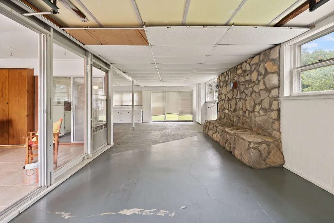
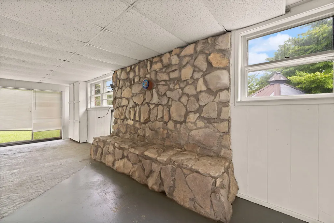
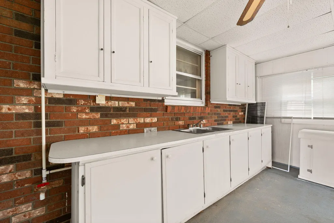
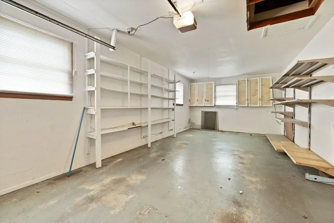
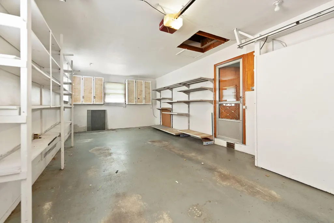
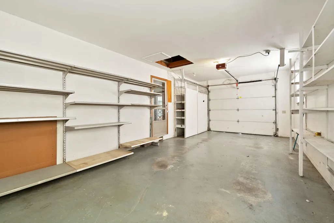
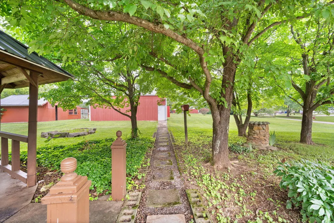
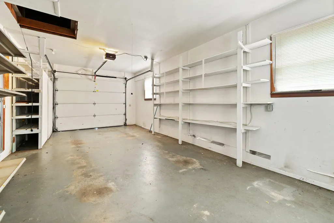
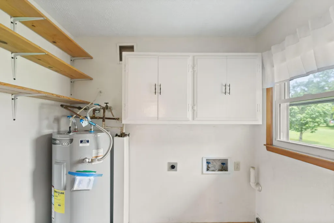
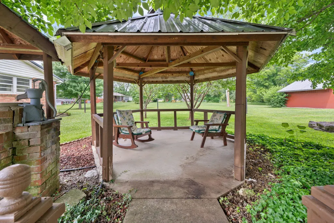
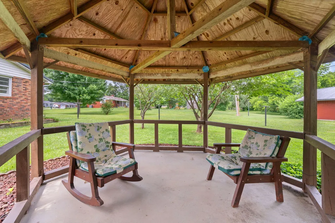
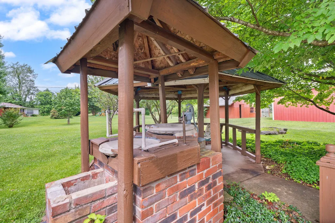
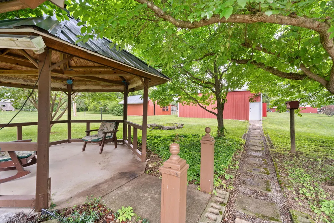
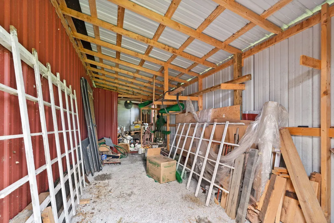
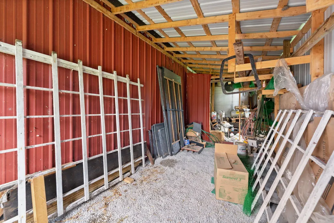
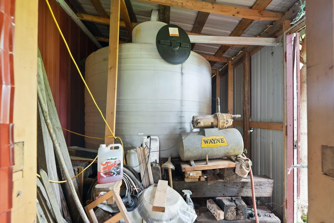
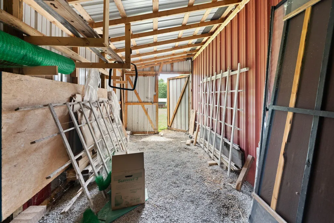
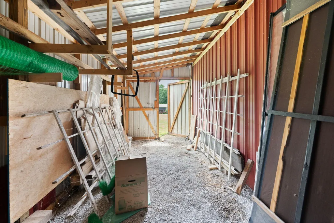
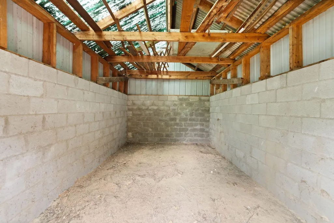
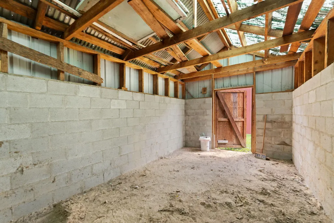
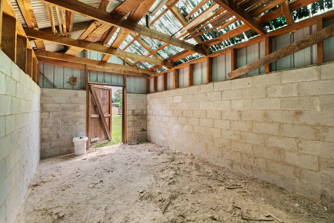
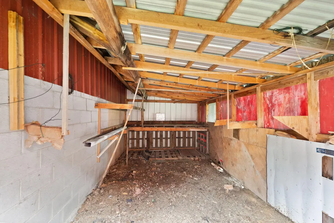
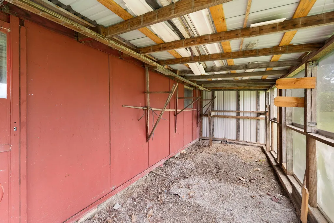
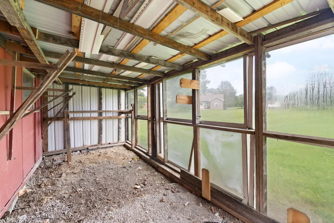
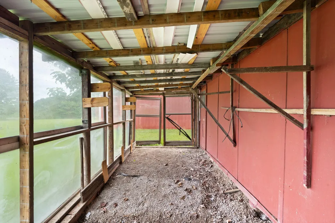
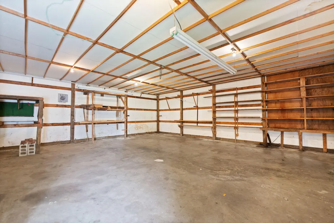
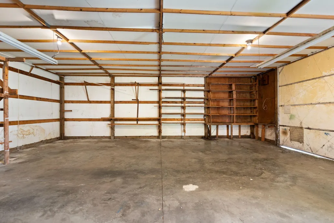
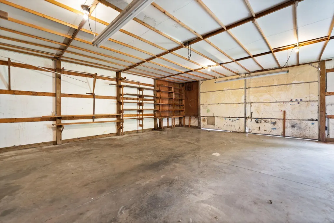
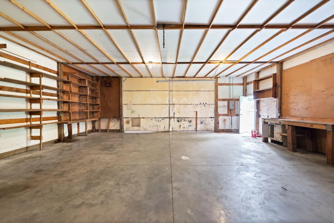
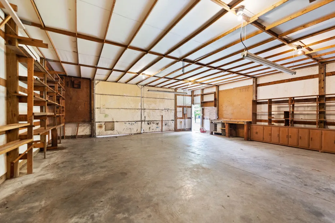
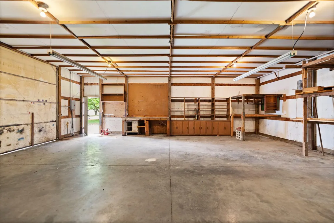
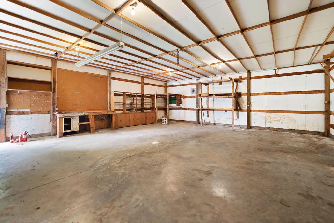
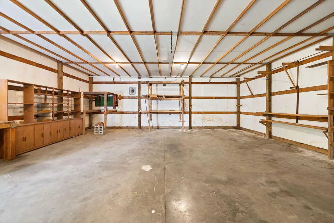
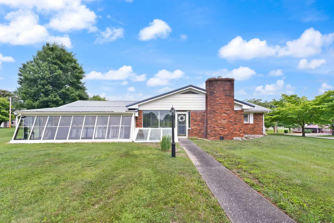
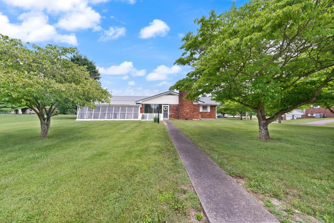
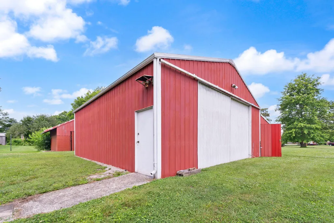
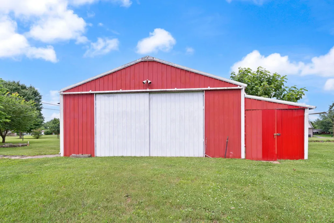
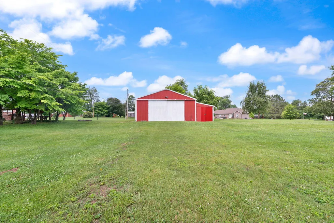
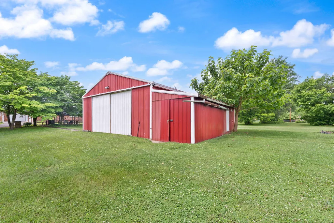
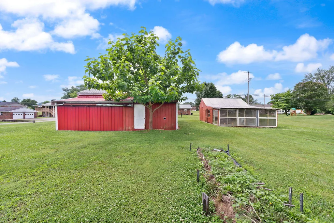
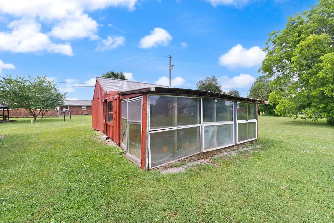
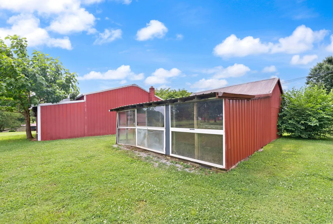
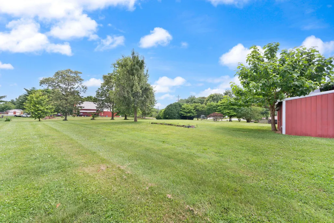
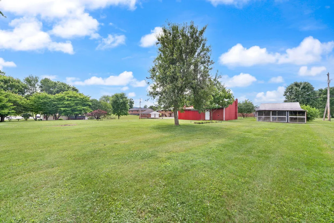
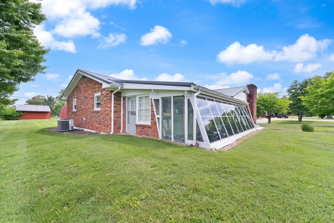
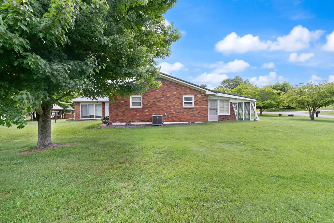
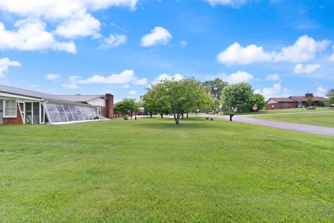
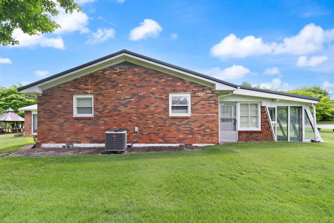
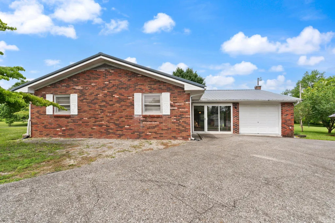
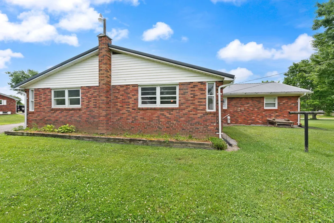
Welcome to 322 Sioux Trail, where comfort, space, and functionality come together on approximately 1.2 beautiful acres. This well-maintained 2,374 sq. ft. home offers 3 bedrooms and 2 full bathrooms with plenty of room to spread out and enjoy. Inside, you'll find a spacious layout featuring a welcoming living room, a cozy family room, a well-appointed kitchen, and a dedicated dining area perfect for gathering with family and friends. A generously sized utility room adds convenience, while the abundance of built-in cabinetry throughout the home provides exceptional storage options. This home has been thoughtfully cared for with numerous updates over the years, including central heat and air installed in 2017, a water heater that is approximately 5 years old, foundation re-leveling completed in 2018, replacement windows installed in 2000, and a durable metal roof added in 2000. Additional heating features include a radiant heater in the family room and an energy-efficient solar heating system. Step outside and enjoy the peaceful setting this property provides. The expansive yard includes a charming gazebo, a storage building, and a detached outdoor garage complete 220 electric! It also has multiple storage areas, offering plenty of space for hobbies, equipment, and organization. If you've been searching for a home with room to breathe, practical updates, and a country feel while still offering all the comforts of home, 322 Sioux Trail is one you won't want to miss. Schedule your private showing today! Motivated Seller!
| Elementary School | Middle School | High School |
|---|---|---|
| Southern Elementary School | Southern Middle School | Southwestern High School |
| Price History | |
|---|---|
| 6/15/2026 | Listed $339,000 |
| 7/23/2026 | 3$329,000 |
| 9/5/2026 | 9$299,900 |
General Features
| Sewer | Septic Tank |
|---|---|
| Heating | Heat Pump,Radiant |
| Cooling | Ceiling Fan(s),Heat Pump |
| Utilities | Electricity Connected,Water Connected |
| Possession | Close Of Escrow |
| Roof | Metal |
| Appliances | Cooktop,Dishwasher,Oven |
| Garage Spaces | 2.0 |
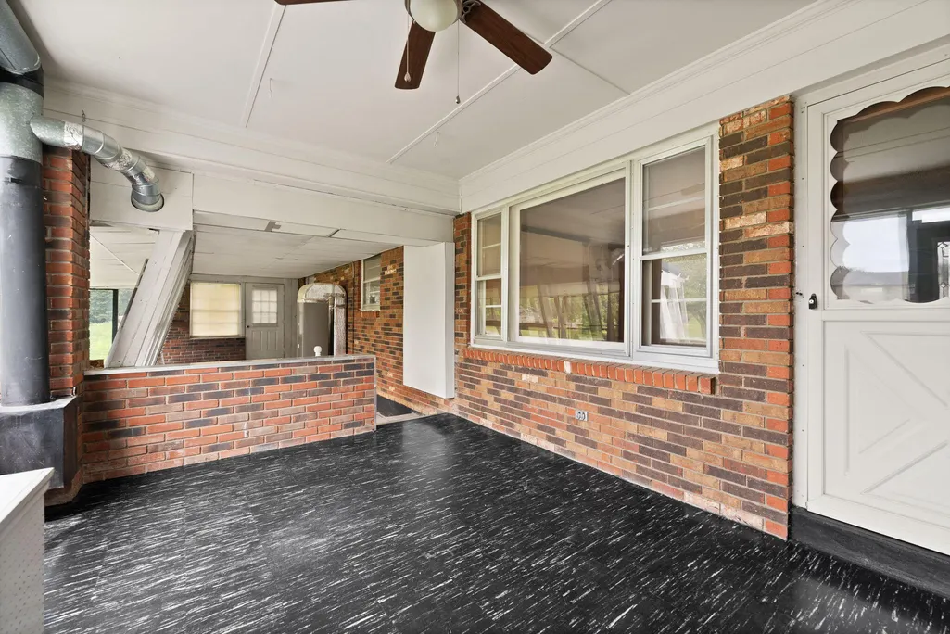
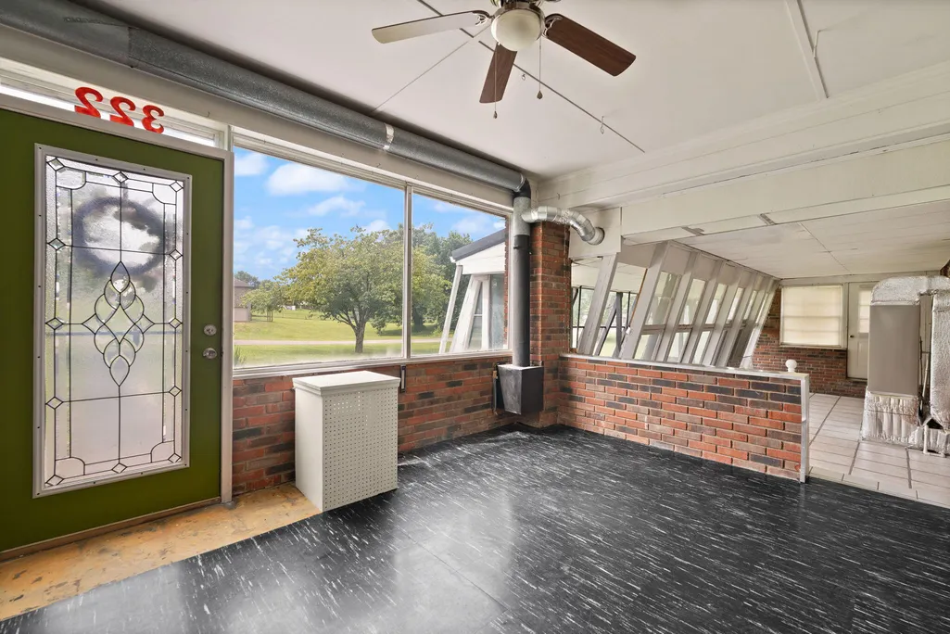
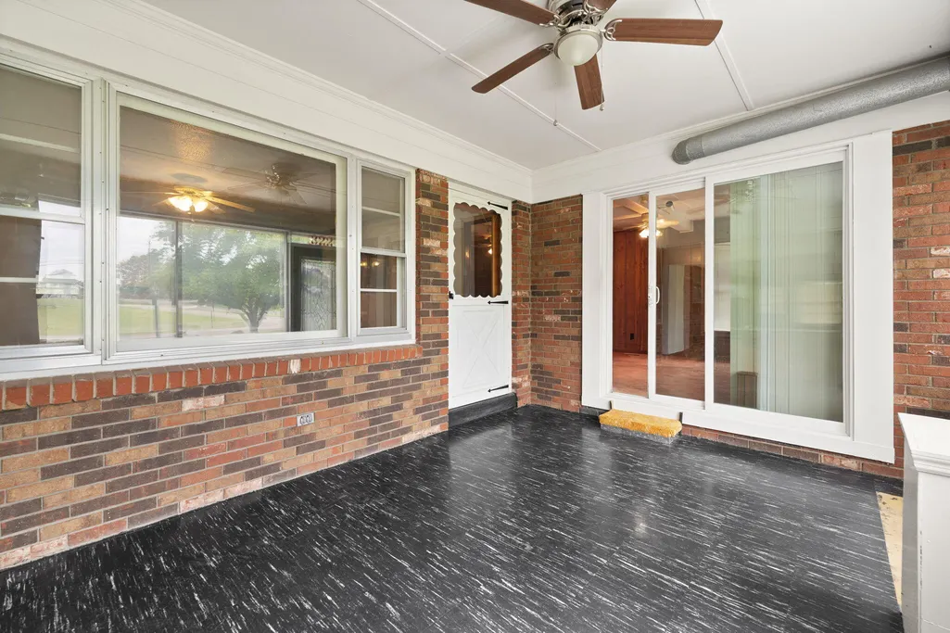
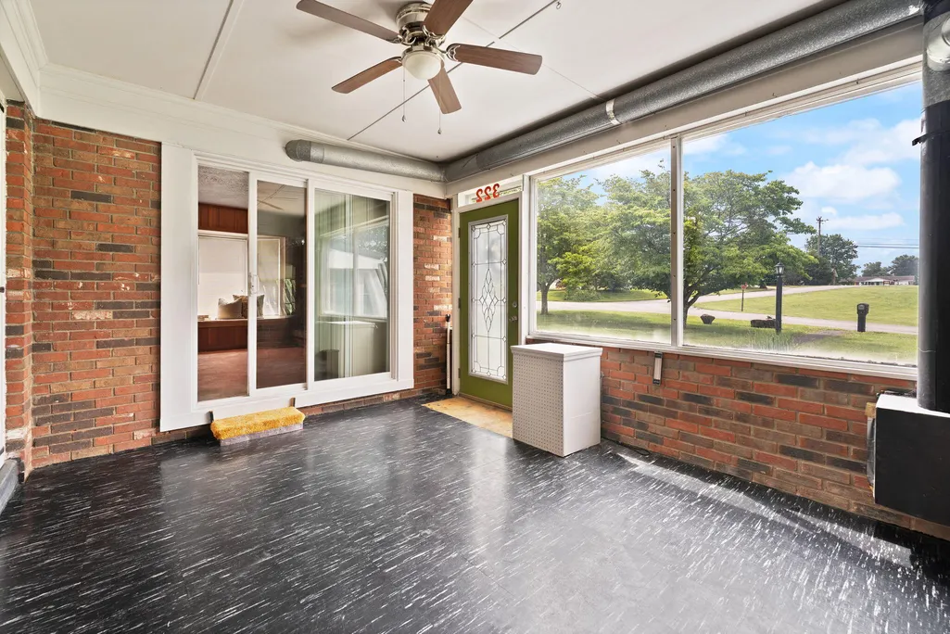
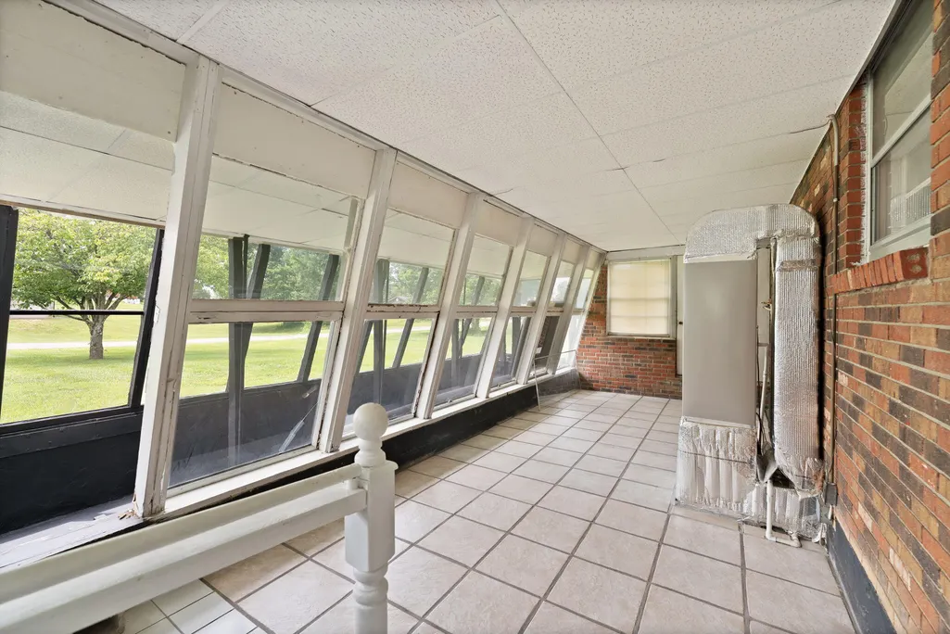
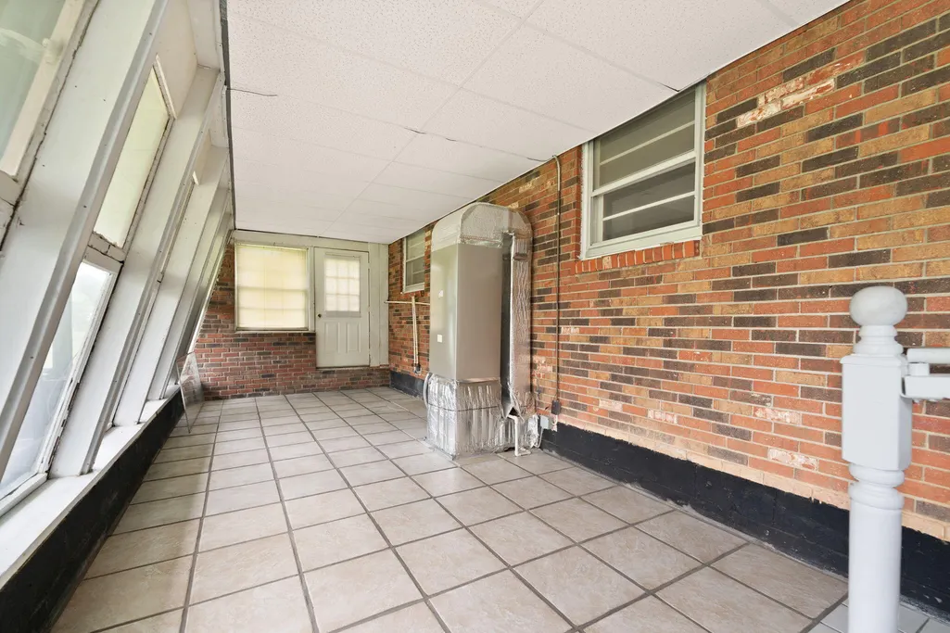
| Patio/Porch Features | Porch,Enclosed Porch,Front Porch,Rear Porch |
| Architectural Style | Ranch |
| Construction Materials | Brick Veneer |
| Year Built | 1970 |
| View | Neighborhood |
| Levels | One |
| Property Subtype | Single Family Residence |
| Parcel Number | 062-5-4-12 & 062-5-4-13 |
| County | Pulaski |
| New Construction | No |
| Property Type | Residential |
| HOA | No |
| Attached Garage | No |
| Subdivision Name | Indian Hills |
| Garage Y/N | Yes |
| Other Structures | Shed(s),Other |
| Total Rooms | 10 |
| Full Baths | 2 |
| Status | Active |
| Directions | Travel South Hwy 27. Turn onto Parkers Mill Road. Travel Approximately .5 of a mile. Turn Left onto Algonquin Trail. Travel 0.2 of a mile. You will be at the corner of Algonquin and Sioux The home w |
| High School | Southwestern |
| City | Somerset |
| High School District | Pulaski County - 45 |
| MLS Area | 901 - Southeast Pulaski County |
| Lot Size Units | Acres |
| Lot Size Square Feet | 52272.0 |
| Carport Y/N | No |
| Elementary School | Southern |
| Land Lease Y/N | No |
| Home Warranty Y/N | No |
| Middle/Junior High School | Southern |
| MLS Area Minor | 901 - Southeast Pulaski County |
| Lease Considered Y/N | No |
| Rent Control Y/N | No |
| Structure Type | House |
| Standard Status | Active |
| MobileHomeRemainsYN | No |
| Senior Community | None |
| Sewer_co_Septic_sp_Tank | True |
Interior Features
| Interior Amenities | Breakfast Bar,Ceiling Fan(s),Eat-in Kitchen,Entrance Foyer |
|---|---|
| Basement | Crawl Space |
| Flooring | Carpet,Ceramic Tile |
| Total Fireplaces | 1 |
| Fireplace Features | Family Room,Wood Burning |
| Basement (Y/N) | No |
| Air Conditioning Y/N | Yes |
| Heating Y/N | Yes |
| Window Features | Blinds,Insulated Windows,Screens,Skylight(s) |
| Fireplace Y/N | Yes |
| Above Grade Finished Area | 2374.0 |
| Laundry Features | Electric Dryer Hookup,Main Level,Washer Hookup |
| Total Bedrooms | 3 |
| Below Grade Finished Area | 0.0 |
| LivingAreaSource | Public Records |
| Total Baths | 2 |
| Heating-Heat Pump | True |
Exterior Features
| Parking Features | Driveway,Garage Faces Rear,Garage Faces Side |
|---|---|
| Lot Features | Few Trees,Landscaped |
| Water Source | Public |
| Lot Size Area | 1.2 |
| Foundation Details | Block |
| Building Area Total | 2374.0 |
| Lot Size Acres | 1.2 |
| Lot Size Source | Public Records |
| Waterfront Y/N | No |
| Crops Included Y/N | No |
| Horse Y/N | No |
| Irrigation Water Rights Y/N | No |
Amenities
- Foreclosure
- Views
- Short Sale
- New Construction
- Adult 55+
- Lease To Own
- No HOA Fees
- Furnished
- Primary On Main
- Air Conditioning
- Seller Finance
- Green
- Fixer Upper
- Horse
- Golf
- Fireplace
- Deck
- Garage
- Basement
- Pool
Property vs Single Family Average in 42501
Price
Year Built
Visits
 Data last updated: September 12, 2026 6:53 PM UTC and updating occurs daily