



Address
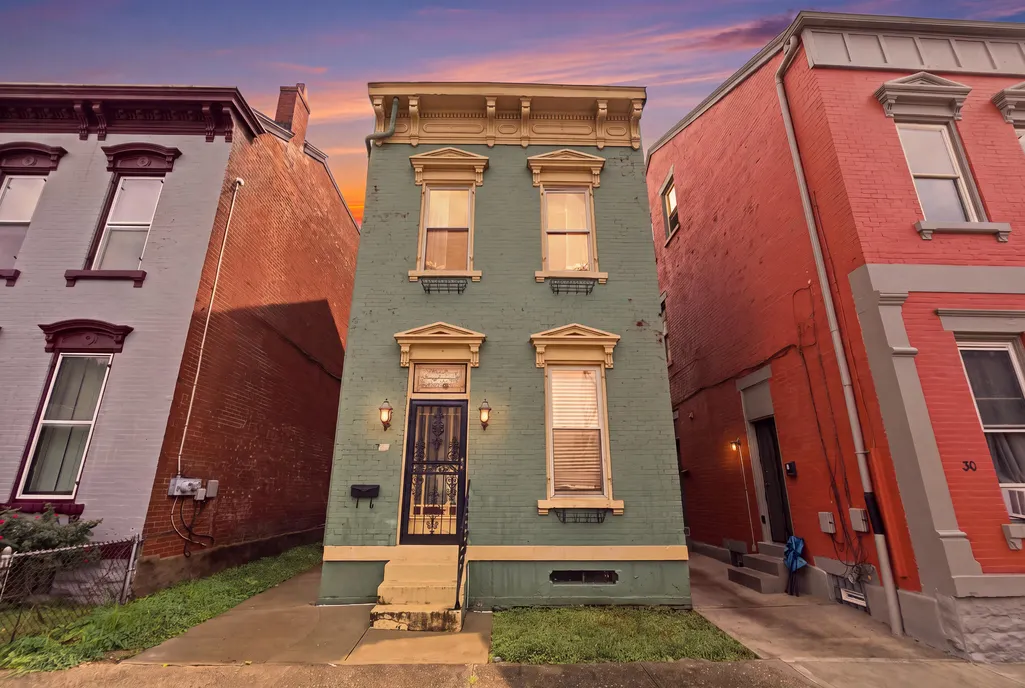
28 W 10th Street, Newport, KY
Price
$ 250,000
Property Attributes
- MLS#26022622
- TypeSingle Family
- Listing Status Active
- CountyCAMPBELL
- CityNewport
- Area057 - Campbell
- Zip41071
- StyleSingle Family Residence
- Year Built1874
- Price$ 250,000
- Bedrooms3
- Full Bathrooms2
- Half Bathrooms0
- Sqr Footage2080
- Lot Size0.05 Acres
Data Source:
ImagineMLS
Property Description
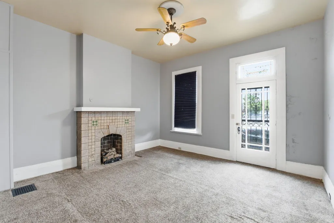
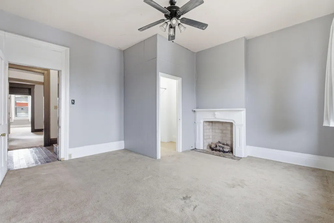
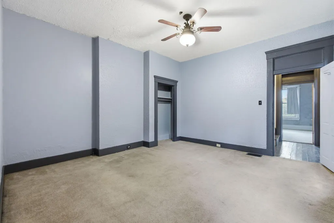
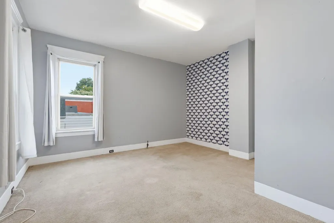
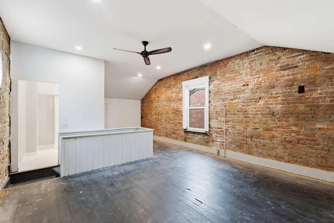
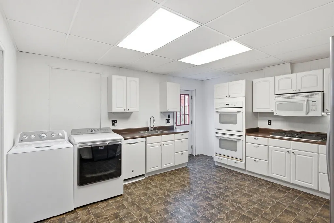
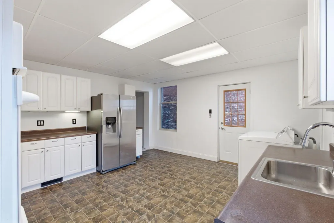
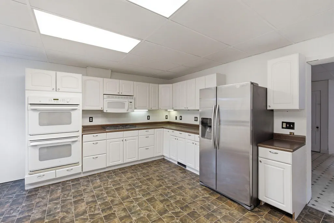
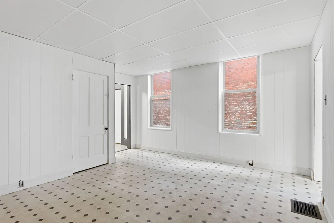
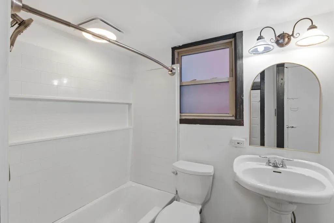
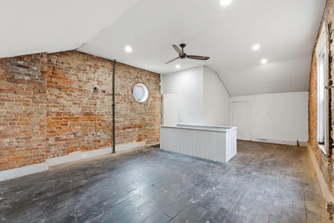
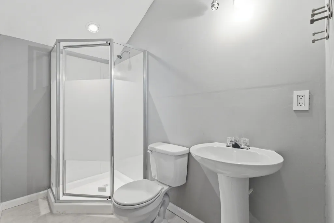
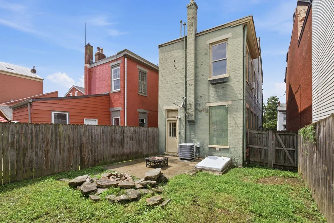
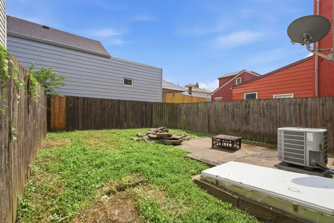
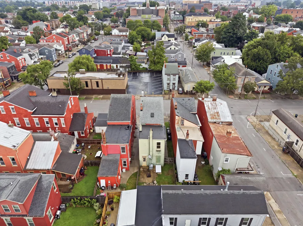
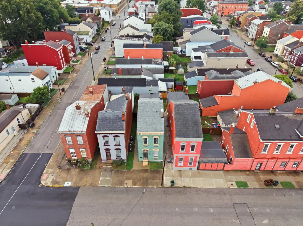
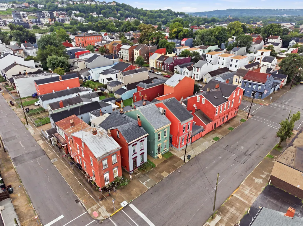
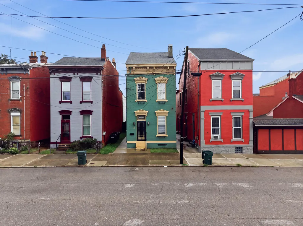
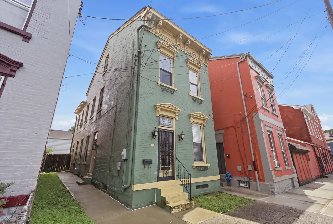
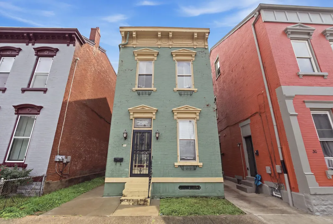
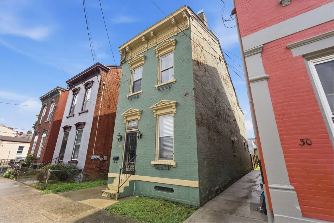
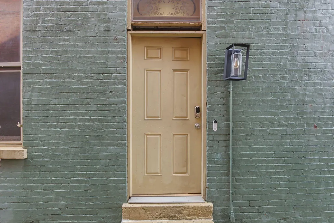
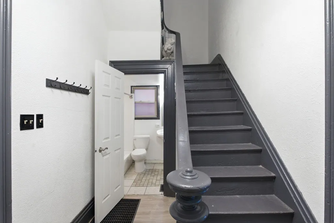
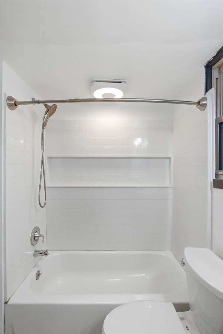
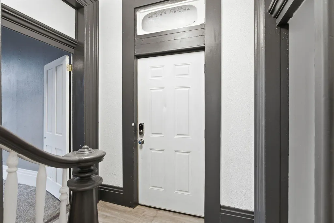
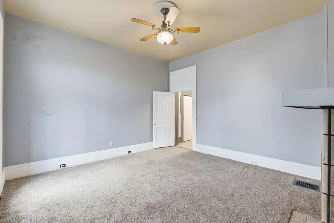
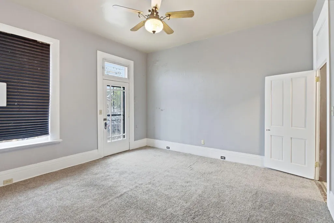
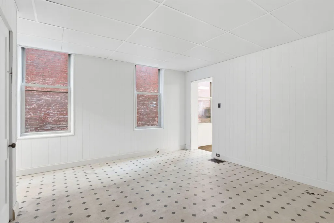
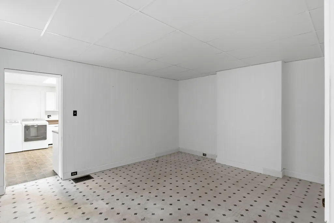
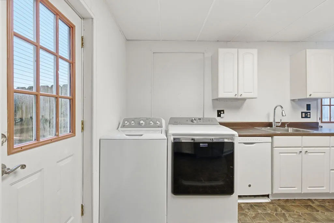
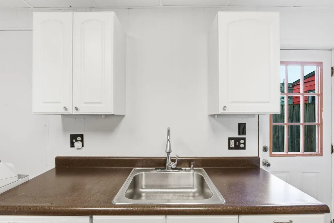
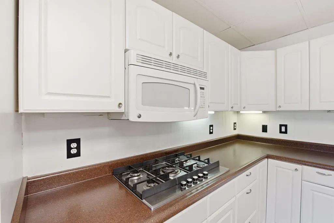
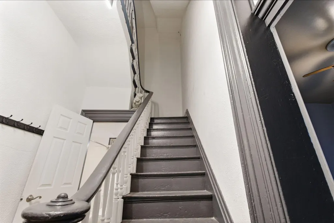
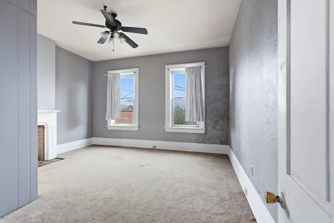
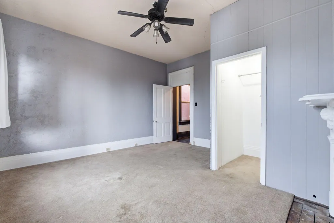
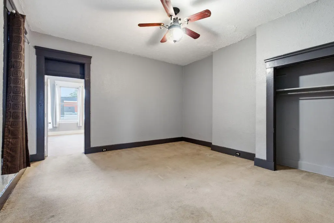
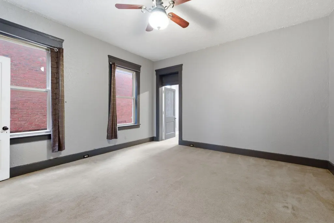
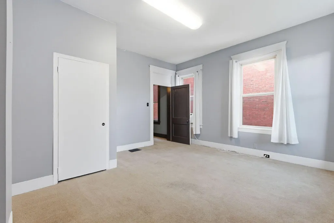
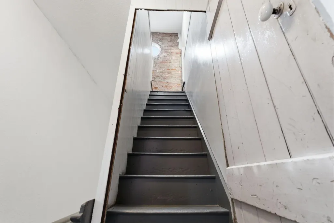
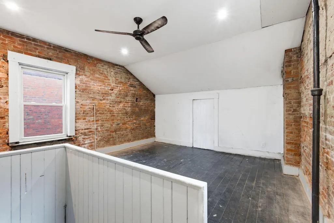
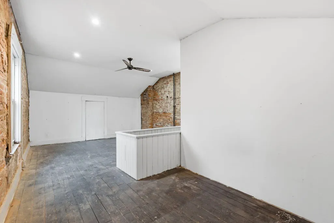
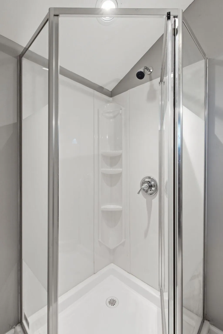
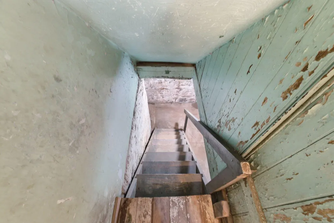
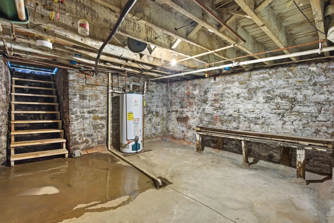
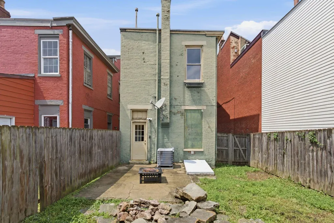
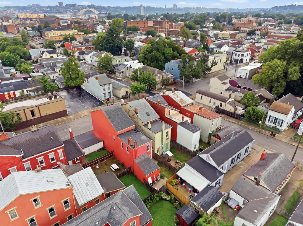
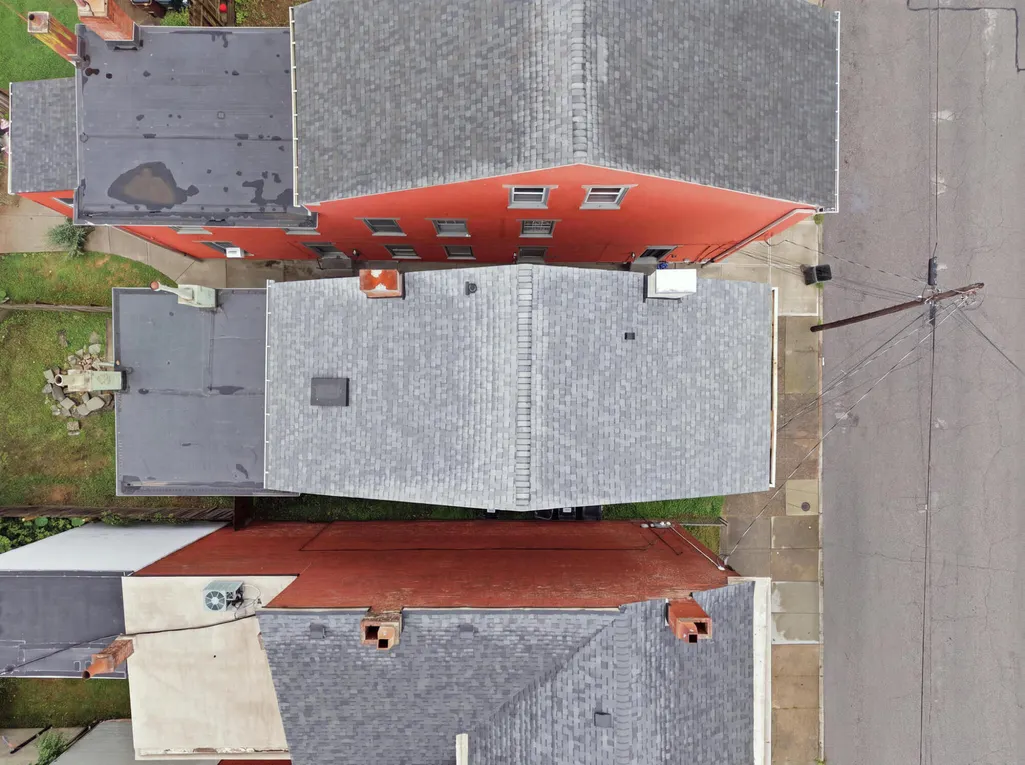
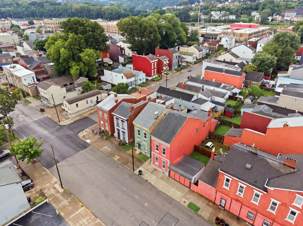
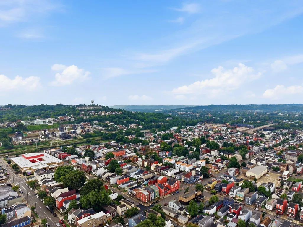
Historic Newport character meets years of thoughtful improvements in this spacious circa-1874 three-story home! Located at 28 W. 10th Street, this distinctive property offers the character and room sizes buyers love in an older home while benefiting from numerous practical updates completed during the current ownership! Major improvements include a full roof replacement in 2023 with shingle and 60-mil EPDM roofing, replacement of approximately 35 sheets of deteriorated roof decking, replacement of the main cast-iron waste stack and selected branch piping with PVC, three replacement windows, extensive interior painting, updated flooring and carpeting, improved lighting, replacement kitchen appliances, and updates to both bathrooms! The third floor now offers a completed bathroom with a corner shower, sink and toilet, creating additional flexibility across all three levels. The first-floor bathroom has also been renovated, while smart-home conveniences include a Nest thermostat, wired Nest doorbell, exterior security lighting and keypad side-door entry. Outside, additional work has included fence repairs, front handrail repair, roof-drain repairs and replacement of the exterior basement stairwell this summer. Enjoy an urban Newport lifestyle with convenient access to Monmouth Street, Newport's riverfront entertainment and dining, Newport on the Levee, Ovation and downtown Cincinnati. Newport is connected directly to Cincinnati by both vehicular and pedestrian bridges and offers convenient access to I-471. Historic character. Major practical improvements. Three levels of possibilities. Welcome to 28 W. 10th Street!
| Elementary School | Middle School | High School |
|---|---|---|
| Newport Elementary School | Newport Middle School | Newport High School |
| Price History | |
|---|---|
| 8/20/2026 | Listed $250,000 |
General Features
| Sewer | Public Sewer |
|---|---|
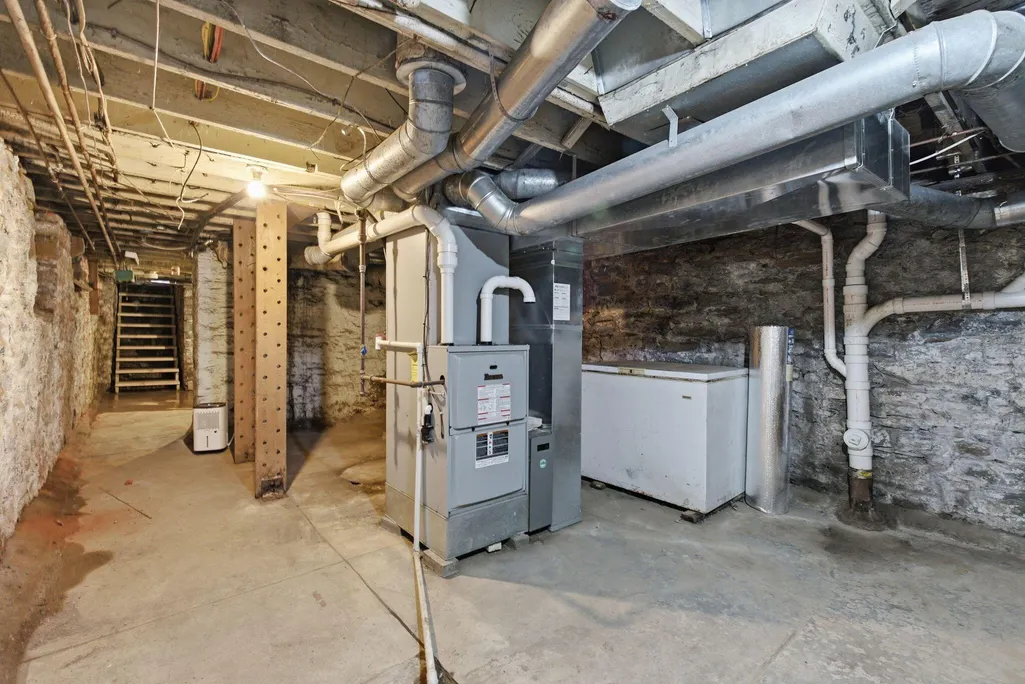
| Heating | Forced Air,Natural Gas |
| Cooling | Central Air |
| Utilities | Cable Available,Electricity Connected,Natural Gas Available,Sewer Connected,Water Connected |
| Possession | Close Of Escrow,Negotiable |
| Roof | Membrane,Shingle |
| Appliances | Dishwasher,Dryer,Microwave,Oven,Range,Refrigerator,Washer |
| Construction Materials | Brick |
| Year Built | 1874 |
| Levels | Three Or More |
| Property Subtype | Single Family Residence |
| Parcel Number | 999-99-05-556.00 |
| County | Campbell |
| New Construction | No |
| Property Type | Residential |
| HOA | No |
| Garage Y/N | No |
| Total Rooms | 9 |
| Full Baths | 2 |
| Status | Active |
| Directions | From I-471,take the Newport exit and proceed toward downtown Newport. Travel west toward Monmouth Street,then south to W. 10th Street. Property is located at 28 W. 10th Street. Look for the Keller Wi |
| High School | Newport |
| City | Newport |
| High School District | Newport Independent |
| MLS Area | 057 - Campbell |
| Lot Size Units | Acres |
| Lot Size Square Feet | 2250.0 |
| Carport Y/N | No |
| Elementary School | Newport |
| Land Lease Y/N | No |
| Home Warranty Y/N | No |
| Middle/Junior High School | Newport |
| MLS Area Minor | 057 - Campbell |
| Lease Considered Y/N | No |
| Rent Control Y/N | No |
| Virtual Tour | https://www.zillow.com/view-imx/f6e1b9b2-9dc1-4c0e-b463-6c34cd843972?setAttribution=mls&wl=true&initialViewType=pano&utm_source=dashboard |
| Structure Type | House |
| Standard Status | Active |
| MobileHomeRemainsYN | No |
| Senior Community | None |
| Sewer_co_Public_sp_Sewer | True |
| Utilities_co_Cable_sp_Available | True |
| Utilities_co_Natural_sp_Gas_sp_Available | True |
Interior Features
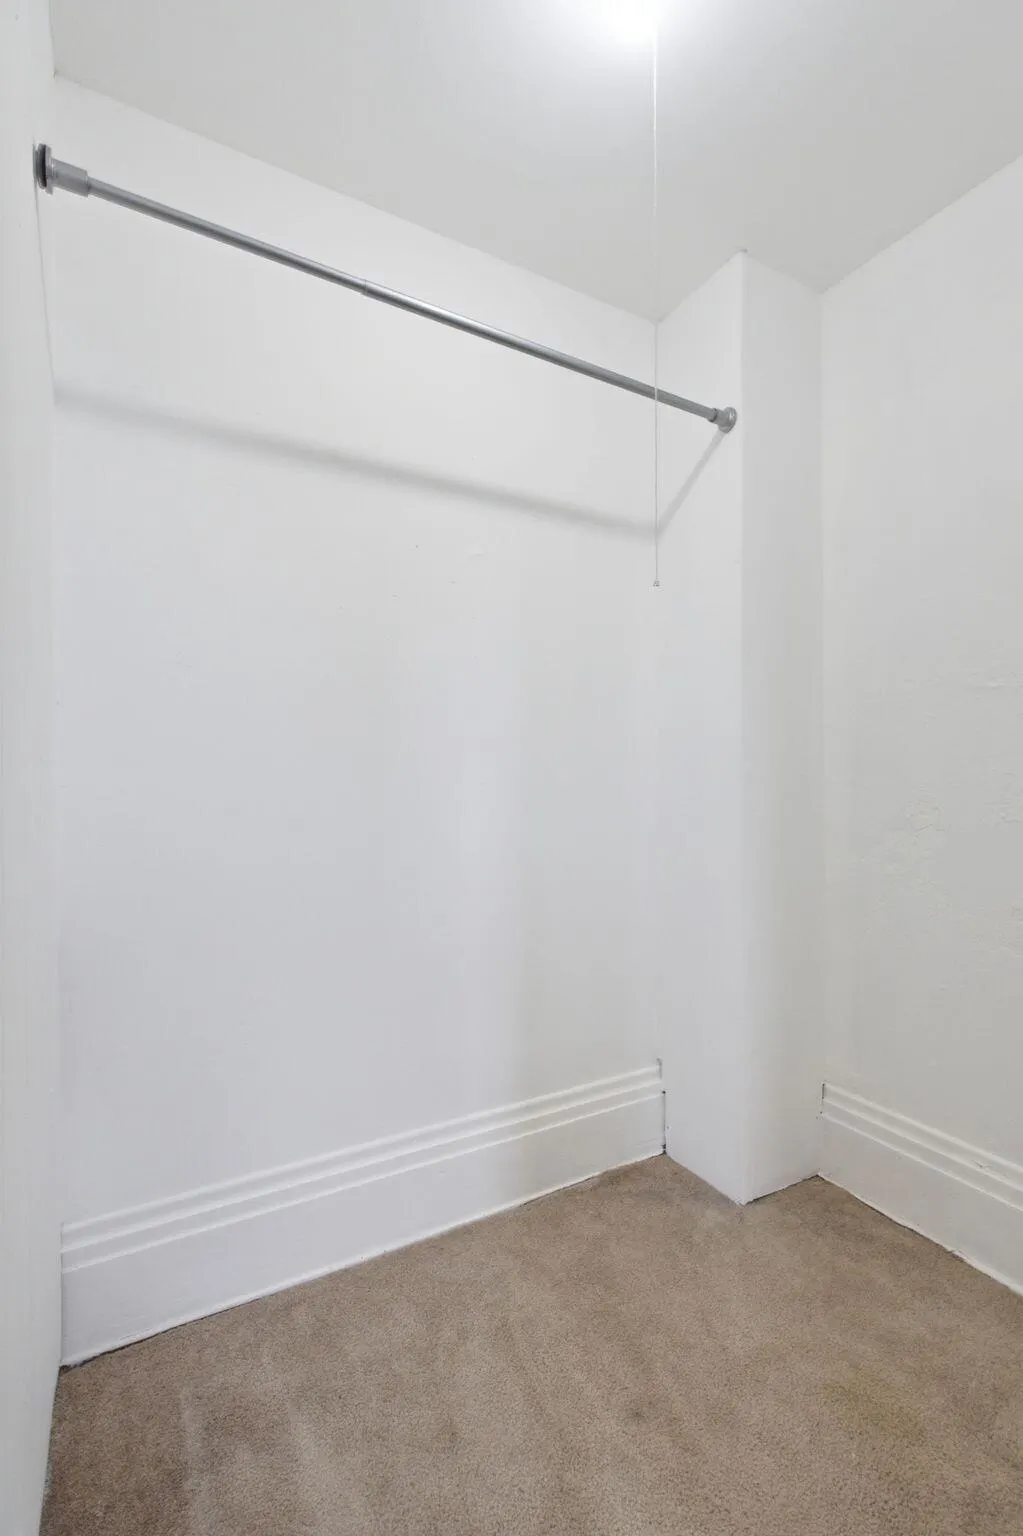
| Interior Amenities | Ceiling Fan(s),Eat-in Kitchen,Entrance Foyer,Walk-In Closet(s) |
|---|---|
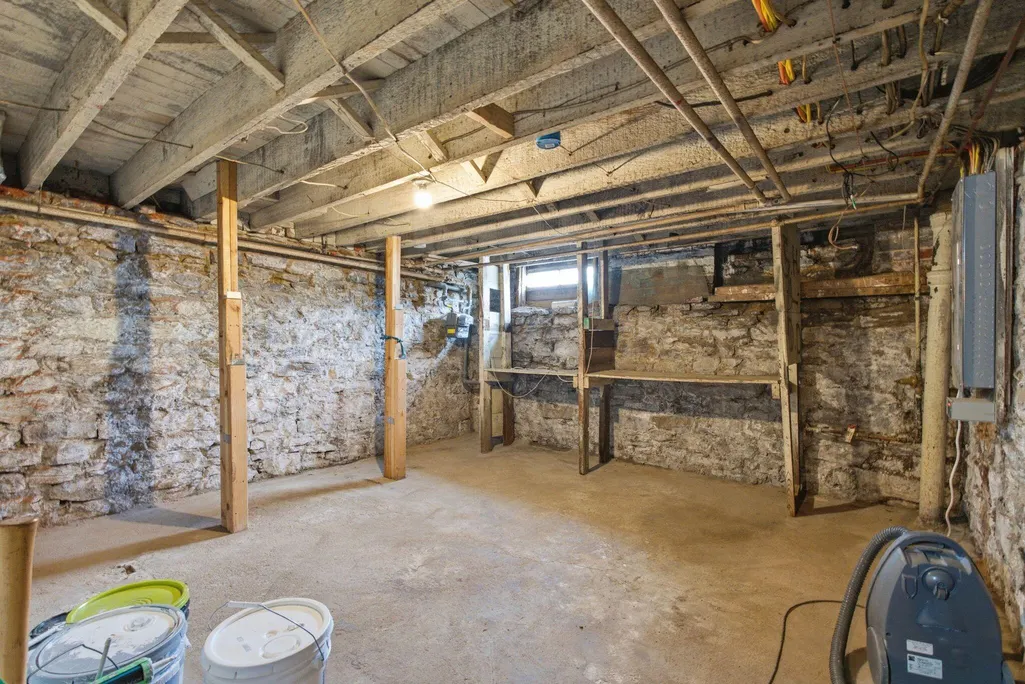
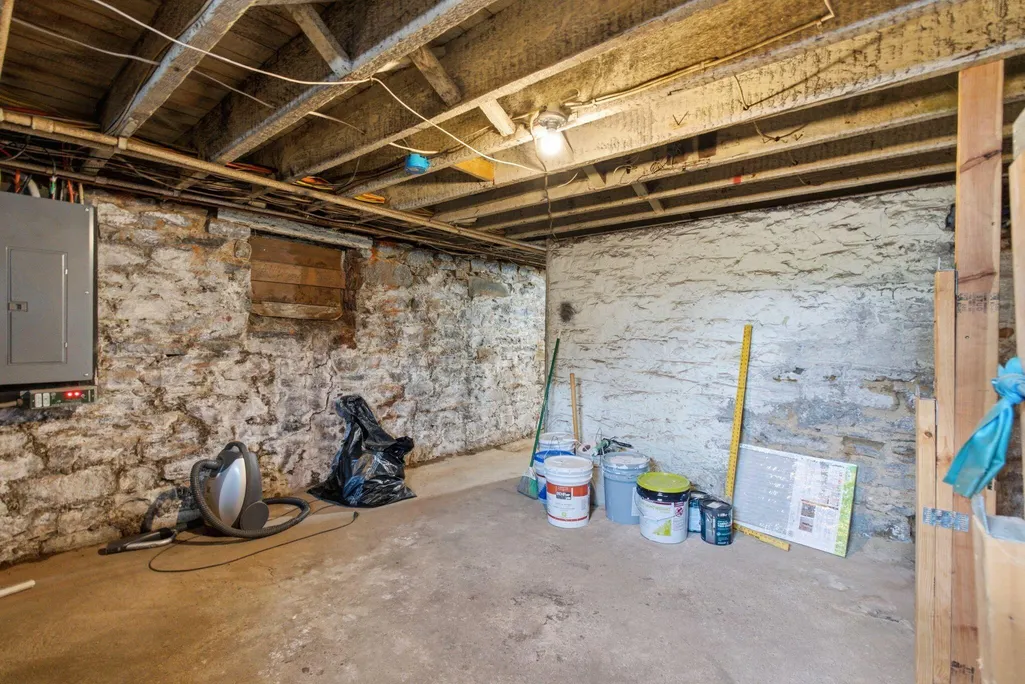
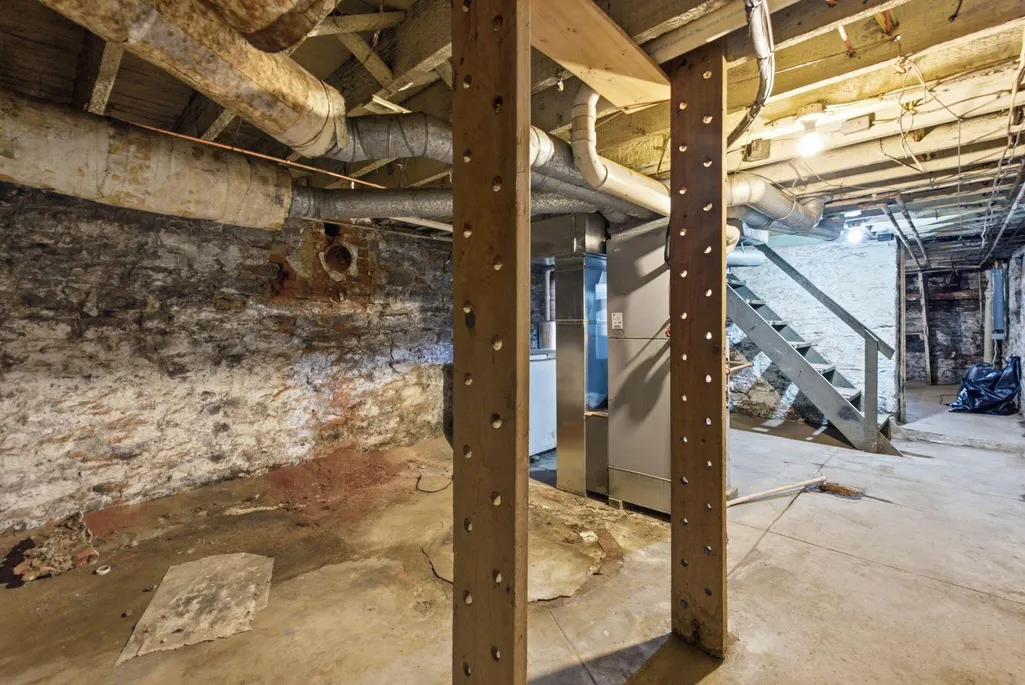
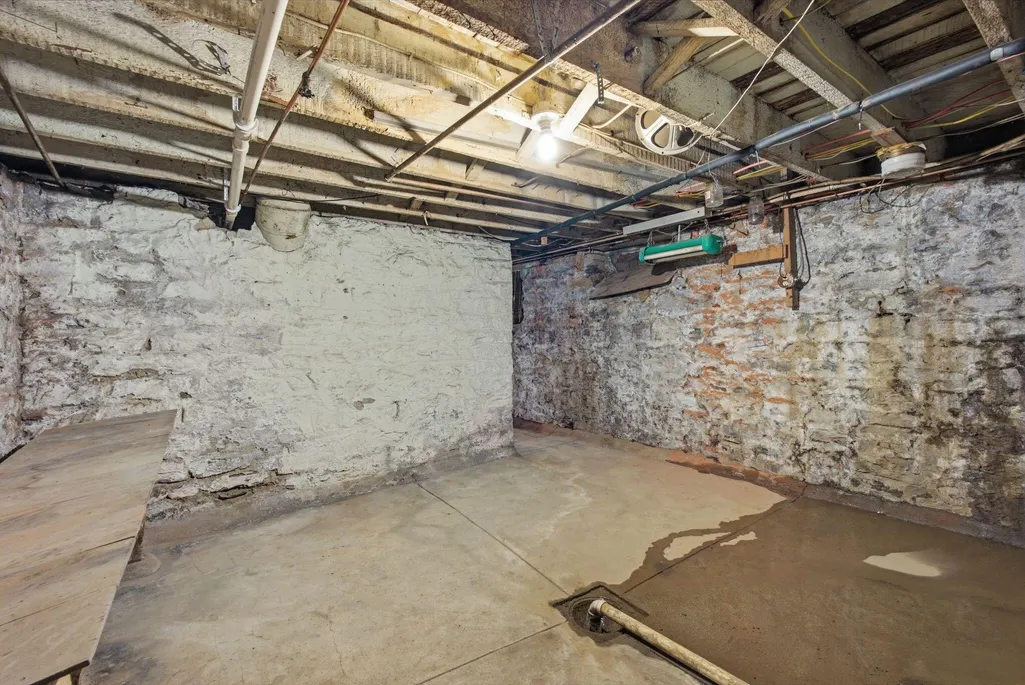
| Basement | Exterior Entry,Interior Entry,Unfinished,Walk-Out Access |
| Flooring | Carpet,Hardwood,Laminate,Parquet |
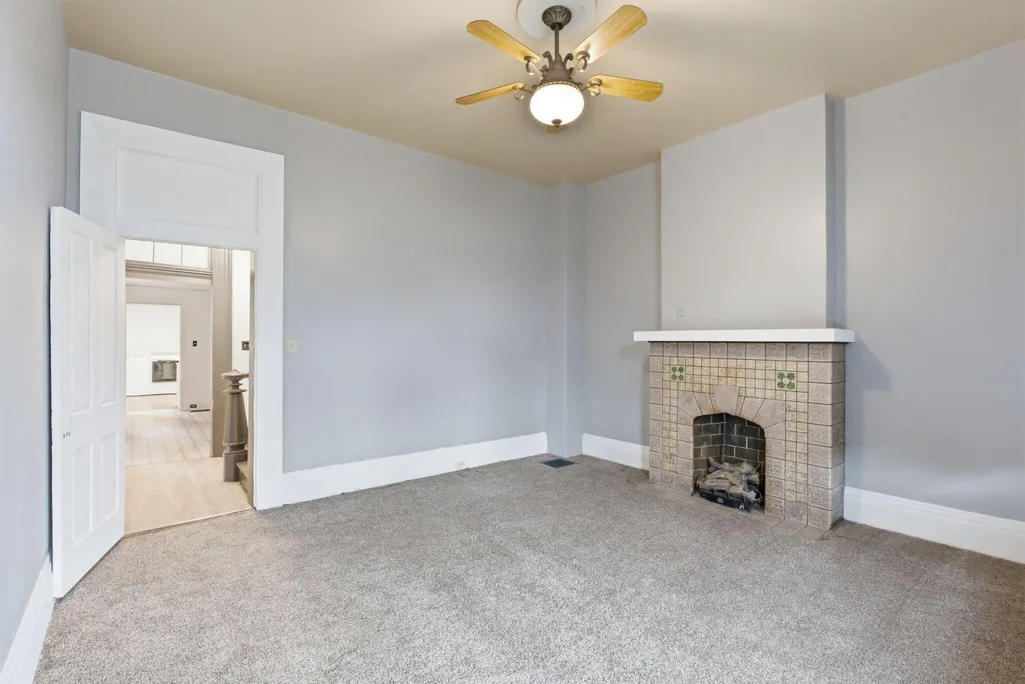
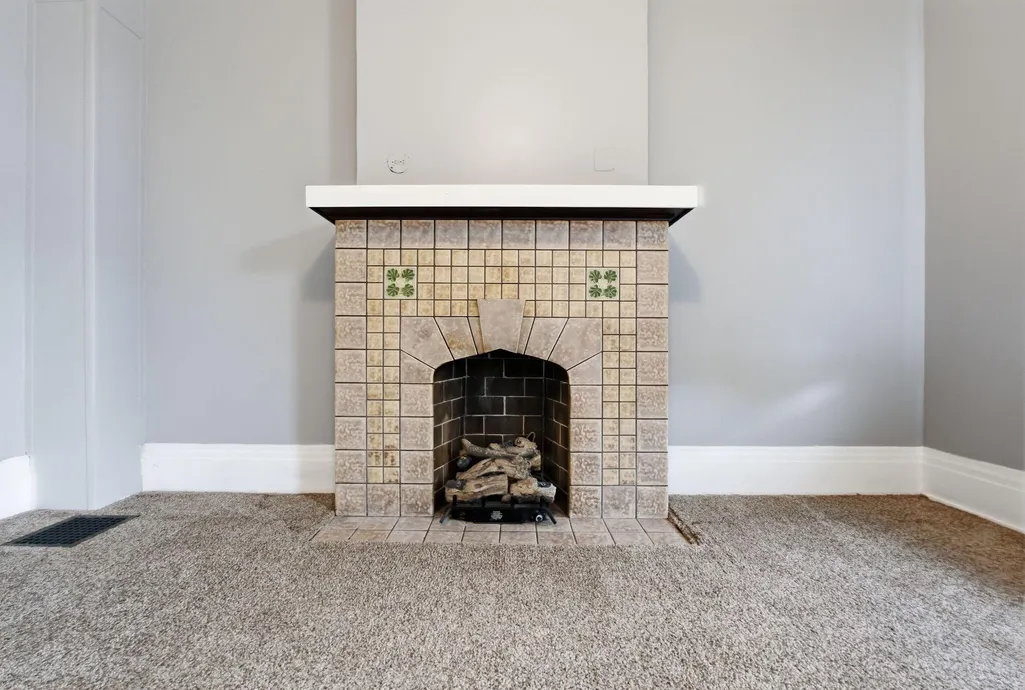
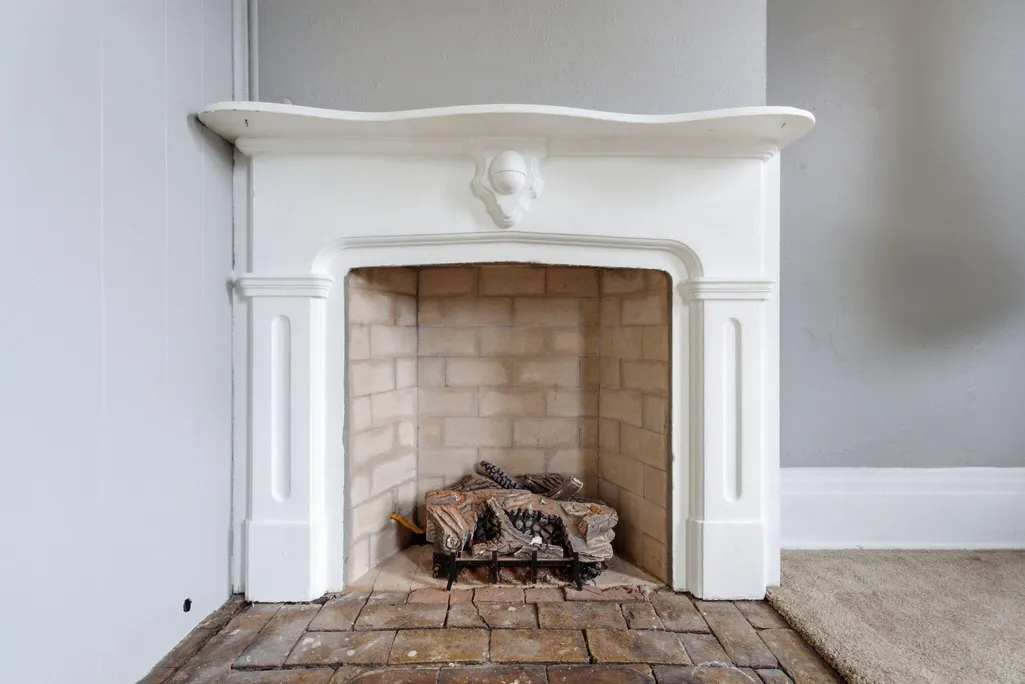
| Total Fireplaces | 1 |
| Fireplace Features | Bedroom,Wood Burning |
| Basement (Y/N) | Yes |
| Air Conditioning Y/N | Yes |
| Heating Y/N | Yes |
| Window Features | Blinds |
| Fireplace Y/N | Yes |
| Above Grade Finished Area | 2080.0 |
| Total Bedrooms | 3 |
| Below Grade Finished Area | 0.0 |
| LivingAreaSource | Public Records |
| Total Baths | 2 |
| Heating-Forced Air | True |
| Heating-Natural Gas | True |
Exterior Features
| Exterior Amenities | Fire Pit,Garden |
|---|---|
| Fencing | Privacy,Wood |
| Water Source | Public |
| Lot Size Area | 0.05 |
| Foundation Details | Block |
| Building Area Total | 2080.0 |
| Lot Size Acres | 0.05 |
| Lot Size Source | Public Records |
| Waterfront Y/N | No |
| Crops Included Y/N | No |
| Horse Y/N | No |
| Irrigation Water Rights Y/N | No |
Amenities
- Foreclosure
- Views
- Short Sale
- New Construction
- Adult 55+
- Lease To Own
- No HOA Fees
- Furnished
- Primary On Main
- Air Conditioning
- Seller Finance
- Green
- Fixer Upper
- Horse
- Golf
- Fireplace
- Deck
- Garage
- Basement
- Pool
Property vs Single Family Average in 41071
Price
Year Built
Visits
 Data last updated: September 13, 2026 7:41 PM UTC and updating occurs daily